907 Fort Kylo, San Antonio, TX 78245
- $430,415
- 4
- BD
- 4
- BA
- 2,465
- SqFt


- List Price
- $430,415
- Price Change
- ▼ $13,500 1782959040
- MLS#
- 1958102
- Status
- ACTIVE
- County
- Bexar
- City
- San Antonio
- Subdivision
- Weston Oaks
- Bedrooms
- 4
- Bathrooms
- 4
- Full Baths
- 3
- Half-baths
- 1
- Living Area
- 2,465
- Acres
- 0.12
Property Description
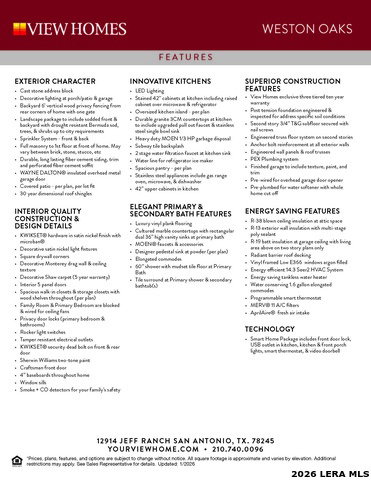
Welcome to 907 Fort Kylo - the stunning Majestic View II floorplan in the desirable Weston Oak community. This impressive twostory, 2,465 sq ft home offers 4 bedrooms, 3.5 baths, and a 2car garage, blending modern comfort with thoughtful design in a gaspowered community known for convenience and efficiency. Step inside to an openconcept main level that seamlessly connects the living, dining, and kitchen areas, creating an inviting space for both daily living and entertaining. A designated office near the entry provides the perfect workfromhome setup with privacy and natural light. The primary suite is located on the main floor, offering comfort and ease with a spacious ensuite bath and walkin closet. Upstairs, a bright loft adds flexible living space-ideal for a game room, media area, or second lounge-alongside wellsized secondary bedrooms and additional baths. Enjoy outdoor living yearround on the covered back patio, perfect for relaxing evenings, weekend grilling, or creating your own cozy outdoor retreat. Nestled in Weston Oak, this home offers a welcoming community atmosphere with easy access to shopping, dining, schools, and major roadways. 907 Fort Kylo delivers space, versatility, and modern features in a beautifully designed package-your next home awaits. Information provided about 907 Fort Kylo is deemed reliable but not guaranteed. Square footage, features, and community details-including gas utilities, loft, office space, and covered patio-should be independently verified by the buyer. Renderings and descriptions may include optional upgrades. Buyer is responsible for confirming schools, taxes, HOA details, and all property conditions through inspections.
/u.realgeeks.media/sanantoniotxforsale/sanantoniotxforsale_logo.png)
Additional Information
- Days on Market
- 104
- Year Built
- 2026
- Style
- Two Story
- Stories
- 2
- Builder Name
- Home
- Interior Features
- Ceiling Fans, Washer Connection, Dryer Connection, Cook Top, Built-In Oven, Microwave Oven, Stove/Range, Gas Cooking, Disposal, Dishwasher, Ice Maker Connection, Vent Fan, Smoke Alarm, Pre-Wired for Security, Plumb for Water Softener
- Master Bdr Desc
- DownStairs
- Fireplace Description
- Not Applicable
- Cooling
- One Central
- Heating
- Central
- Exterior
- Brick, Stone/Rock, Other
- Roof
- Composition
- Floor
- Carpeting, Other
- Pool Description
- None
- Parking
- Two Car Garage
- School District
- Northside
- Elementary School
- Edmund Lieck
- Middle School
- Luna
- High School
- William Brennan
Mortgage Calculator
Listing courtesy of Listing Agent: Ashisha Moran (amoran@viewhomesinc.com) from Listing Office: Move Up America.
IDX information is provided exclusively for consumers' personal, non-commercial use, that it may not be used for any purpose other than to identify prospective properties consumers may be interested in purchasing, and that the data is deemed reliable but is not guaranteed accurate by the MLS. The MLS may, at its discretion, require use of other disclaimers as necessary to protect participants and/or the MLS from liability. 
Listings provided by LERA MLS