11753 Stoltzer, San Antonio, TX 78254
- $524,100
- 4
- BD
- 3
- BA
- 2,788
- SqFt






- List Price
- $524,100
- Price Change
- ▼ $13,000 1781725296
- MLS#
- 1958165
- Status
- ACTIVE
- County
- Bexar
- City
- San Antonio
- Subdivision
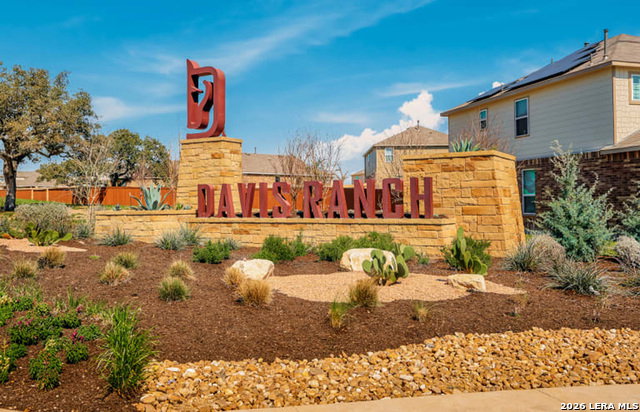
- Davis Ranch
- Bedrooms
- 4
- Bathrooms
- 3
- Full Baths
- 3
- Living Area
- 2,788
- Acres
- 0.15
Property Description
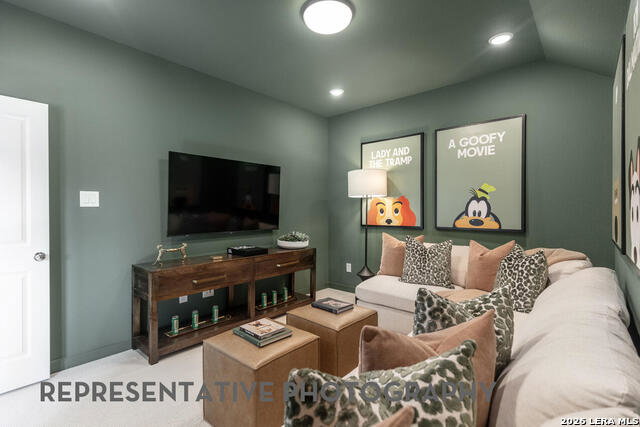
Brand-New Highland Home - Move-In Ready by the End of September! Discover the beautifully designed Middleton floor plan offering 2,788 square feet of thoughtfully crafted two-story living space with 4 bedrooms, 3 full bathrooms, high ceilings, a loft space, and a dedicated study. This Middleton has a spacious covered outdoor living space perfect for relaxing and hosting. This spacious layout is ideal for comfortable everyday living and entertaining, with an open-concept design that creates a seamless flow throughout the main living areas. The private primary suite provides a relaxing retreat, while the additional bedrooms, loft space, study, and separate dining area offer flexibility for guests, work, hobbies, and gatherings. Scheduled for completion by mid-September, this brand-new Highland Home will be ready for a closing in September and offers the opportunity to enjoy modern construction, energy-efficient features, and Highland Homes' award-winning quality and craftsmanship & comes with Highland's peace-of-mind home warranty. Residents will also enjoy outstanding community amenities, including two resort-style pools, two playgrounds, and pickleball court, providing exceptional opportunities for recreation and relaxation. Don't miss your chance to own this incredible new home in one of the area's most desirable communities!
/u.realgeeks.media/sanantoniotxforsale/sanantoniotxforsale_logo.png)
Additional Information
- Days on Market
- 103
- Year Built
- 2026
- Style
- Two Story
- Stories
- 2
- Builder Name
- Highland Homes
- Interior Features
- Washer Connection, Dryer Connection, Cook Top, Built-In Oven, Microwave Oven, Gas Cooking, Disposal, Dishwasher, Gas Water Heater, Garage Door Opener
- Master Bdr Desc
- DownStairs
- Fireplace Description
- Not Applicable
- Cooling
- One Central, Heat Pump
- Heating
- Central
- Exterior
- Brick
- Roof
- Composition
- Floor
- Carpeting, Wood
- Pool Description
- None
- Parking
- Two Car Garage, Attached
- School District
- Northside
- Elementary School
- Tomlinson Elementary
- Middle School
- FOLKS
- High School
- Sotomayor High School
Mortgage Calculator
Listing courtesy of Listing Agent: Dina Verteramo (mlsteam@highlandhomes.com) from Listing Office: Dina Verteramo, Broker.
IDX information is provided exclusively for consumers' personal, non-commercial use, that it may not be used for any purpose other than to identify prospective properties consumers may be interested in purchasing, and that the data is deemed reliable but is not guaranteed accurate by the MLS. The MLS may, at its discretion, require use of other disclaimers as necessary to protect participants and/or the MLS from liability. 
Listings provided by LERA MLS