134 Stallion Estates Dr, Spring Branch, TX 78070
- $1,149,000
- 3
- BD
- 2
- BA
- 2,256
- SqFt












- List Price
- $1,149,000
- Price Change
- ▼ $40,000 1781889199
- MLS#
- 1958552
- Status
- ACTIVE
- County
- Blanco
- City
- Spring Branch
- Subdivision
- Stallion Estates
- Bedrooms
- 3
- Bathrooms
- 2
- Full Baths
- 2
- Living Area
- 2,256
- Acres
- 6.08
Property Description
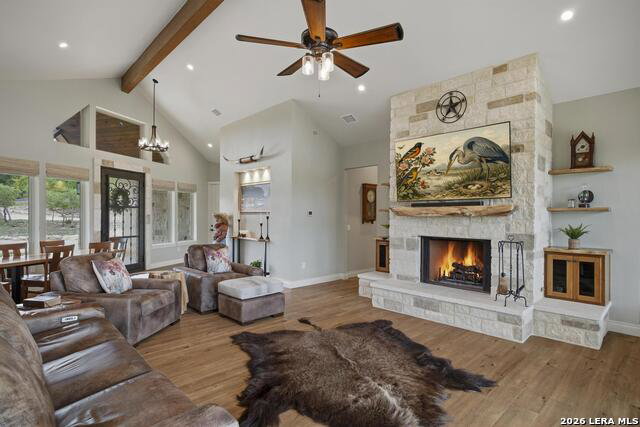
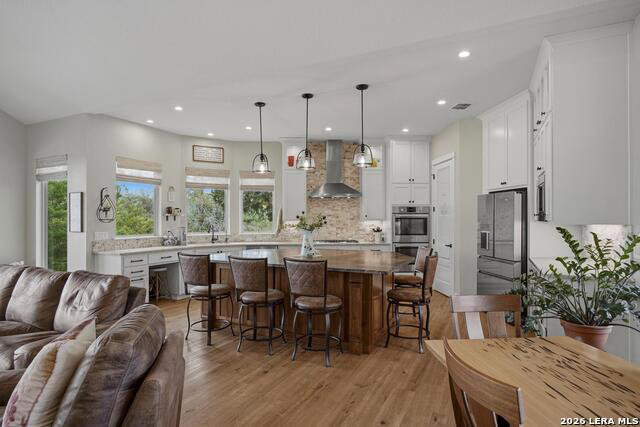
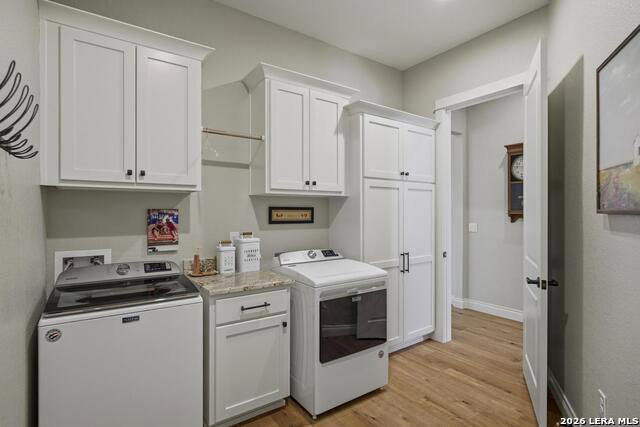
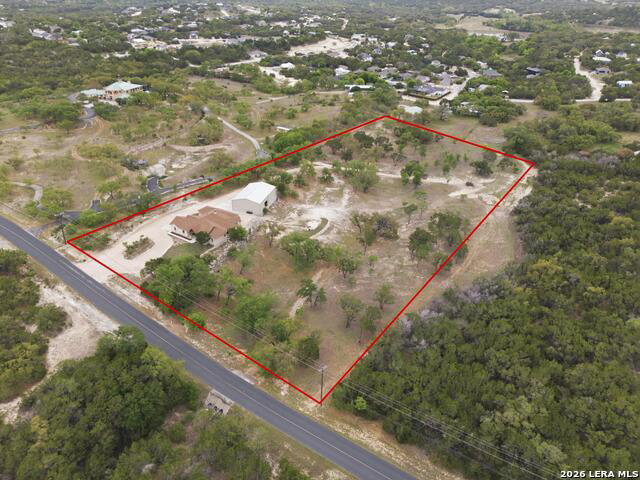
POSSIBLY THE CLEANEST HOME, BARN/WORKSHOP AND ACREAGE YOU WILL DISCOVER IN THE TEXAS HILL COUNTRY. peace.ful 1). free from disturbance; tranquil 2). 134 Stallion Estates Drive. 134 Stallion Estates Drive most definitely defines peaceful. Relaxation sets in as you enter into the beautiful gated neighborhood of Stallion Estates. Security, serenity and seclusion best describe this community. Stallion Estates residents also enjoy the benefit of no city property taxes. -- Built by NS Custom Homes this 3 bedrooms and 2 full bath home was constructed with the highest quality materials, masterful engineering, highest efficiencies and beautiful appointments throughout (see "Updates, Upgrades & Features" sheet). Plenty of natural light, large picture windows and views of the Texas Hill Country greet you upon entry. The open floor plan boasts a 17' vaulted beamed ceiling in the great room, a limestone rocked fireplace adorned with walnut cabinets and floating shelves, a walnut live-edge mantel, eating areas and spacious kitchen. Wide doorways and hallways, solid doors and timeless luxury vinyl flooring (zero transitions strips) are carried throughout the house. The spacious master bedroom is enhanced by a vaulted ceiling. The master bath offers a large walk-in shower with dual heads, granite counter tops and custom cabinets. The kitchen includes an oversized quartzite island, quartzite countertops, custom floor to ceiling cabinets, under cab lighting, walnut drawers, high end stainless steel appliances including double ovens and a walk-in pantry. Definitely a chef's delight. Step out onto the double covered patio where grilling and chilling is a must. Here you will enjoy the Coyote grill system with granite countertops. -- As with the house the 2400' metal workshop sets on a post-tension slab. The workshop offers an epoxy floor, 10,000 lb. Challenger vehicle lift, 4 overhead doors, 1/2 bath, shop sink, 200 amp service with 20, 30, 50 amp plugs, LED 21,000 lumen shop lights, work benches and Cat6 wiring throughout. The 2500 gallon rainwater catchment tank with pump allows for plenty of water to irrigate. May be the cleanest workshop in The Hill Country. -- The house is situated on a bluff allowing one to enjoy glorious sunsets and miles of Hill Country views. The fire pit seating area adds a special touch to this amazing property. From here natural rock steps lead you down to a park-like setting. The entire 6 acres have been meticulously cleared. Drought resistant native Blue Grama grass has been planted throughout. Here you will discover a variety of manicured trimmed trees such as the Texas oak, live oak, red oak, Texas juniper and Texas mountain laurels. A ranch road meanders through the property. -- Only a short drive to plenty of shopping, restaurants, hospitals, entertainment, The Whitewater Amphitheater, The Guadalupe River and Canyon Lake. Jump on HWY 281 to Austin, San Antonio and The Highland Lakes. Close proximity are the quaint towns of New Braunfels, Gruene, Spring Branch and Bulverde. Seclusion, security, privacy and just plain better living await you at 134 Stallion Estates Drive.
/u.realgeeks.media/sanantoniotxforsale/sanantoniotxforsale_logo.png)
Additional Information
- Days on Market
- 103
- Year Built
- 2022
- Style
- One Story, Texas Hill Country
- Stories
- 1
- Builder Name
- Ns Custom Homes
- Lot Description
- County VIew, Horses Allowed, 5 - 14 Acres, Mature Trees (ext feat), Creek - Seasonal
- Interior Features
- Ceiling Fans, Washer Connection, Dryer Connection, Cook Top, Built-In Oven, Self-Cleaning Oven, Microwave Oven, Stove/Range, Gas Cooking, Gas Grill, Refrigerator, Disposal, Dishwasher, Ice Maker Connection, Water Softener (owned), Vent Fan, Smoke Alarm, Security System (Owned), Gas Water Heater, Garage Door Opener, Solid Counter Tops, Double Ovens, Custom Cabinets, Propane Water Heater, City Garbage service
- Master Bdr Desc
- Split, DownStairs, Walk-In Closet, Ceiling Fan, Full Bath
- Fireplace Description
- One, Family Room, Wood Burning, Gas Starter, Stone/Rock/Brick
- Cooling
- One Central, Heat Pump
- Heating
- Central, Heat Pump
- Exterior Features
- Patio Slab, Covered Patio, Bar-B-Que Pit/Grill, Gas Grill, Double Pane Windows, Storage Building/Shed, Mature Trees, Outdoor Kitchen, Workshop
- Exterior
- Stone/Rock, Stucco
- Roof
- Composition
- Floor
- Vinyl
- Pool Description
- None
- Parking
- Two Car Garage, Attached, Side Entry
- School District
- Blanco
- Elementary School
- Call District
- Middle School
- Call District
- High School
- Blanco
Mortgage Calculator
Listing courtesy of Listing Agent: Michael Glover (realestate@gloverhomesandland.com) from Listing Office: Keller Williams Heritage.
IDX information is provided exclusively for consumers' personal, non-commercial use, that it may not be used for any purpose other than to identify prospective properties consumers may be interested in purchasing, and that the data is deemed reliable but is not guaranteed accurate by the MLS. The MLS may, at its discretion, require use of other disclaimers as necessary to protect participants and/or the MLS from liability. 
Listings provided by LERA MLS