156 Crescent Ridge, Adkins, TX 78101
- $675,000
- 4
- BD
- 3
- BA
- 2,989
- SqFt




- List Price
- $675,000
- Price Change
- ▼ $15,000 1782855359
- MLS#
- 1958700
- Status
- ACTIVE
- County
- Wilson
- City
- Adkins
- Subdivision
- Eden Crossing / Wilson
- Bedrooms
- 4
- Bathrooms
- 3
- Full Baths
- 2
- Half-baths
- 1
- Living Area
- 2,989
- Acres
- 1
Property Description
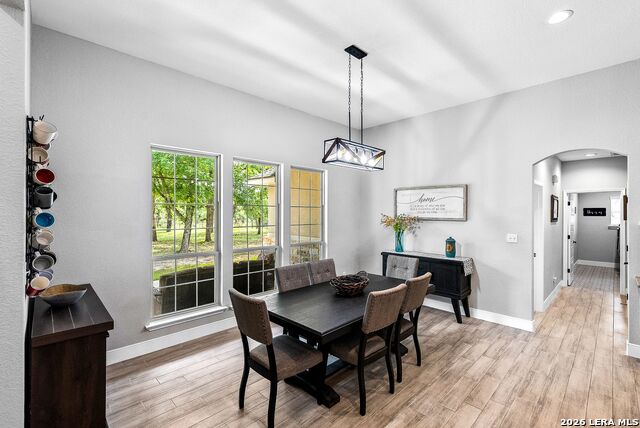
OPEN HOUSE Saturday 7/18 from 11am -3 pm ! Welcome to your dream home in the highly sought-after Eden Crossing community in Adkins, just minutes from San Antonio. Experience elegant country living with a stunning front elevation framed by mature oak trees that provide beautiful shade throughout the day. Situated on a spacious one-acre lot, this home offers the perfect blend of luxury, comfort, and tranquility. The thoughtfully designed open-concept floor plan showcases rich finishes throughout, including luxury granite countertops in the kitchen and bathrooms. The island kitchen is a chef's delight-perfect for cooking, gathering, and entertaining-while the striking stone-accented wood-burning fireplace serves as a warm and inviting focal point. Enjoy low-maintenance living with wood-grain ceramic tile flooring throughout-completely carpet-free. The private primary suite is a true retreat, featuring a spa-like bathroom with a soaking tub, a large walk-in shower, and dual walk-in closets. Step outside to unwind on the impressive 36-foot covered back patio, ideal for relaxing or entertaining while taking in the peaceful surroundings. This home has been gently lived in, with both the fireplace and dishwasher never used-offering a like-new experience for its next owner. Schedule your private showing today-this exceptional property is sure to impress!
/u.realgeeks.media/sanantoniotxforsale/sanantoniotxforsale_logo.png)
Additional Information
- Days on Market
- 104
- Year Built
- 2022
- Style
- One Story, Contemporary
- Stories
- 1
- Builder Name
- Urbania Custom Home Build
- Lot Description
- County VIew, 1 - 2 Acres, Mature Trees (ext feat), Level
- Interior Features
- Ceiling Fans, Chandelier, Washer Connection, Dryer Connection, Cook Top, Built-In Oven, Microwave Oven, Disposal, Dishwasher, Ice Maker Connection, Smoke Alarm, Electric Water Heater, Garage Door Opener, Plumb for Water Softener, Smooth Cooktop, Solid Counter Tops, Private Garbage Service
- Master Bdr Desc
- Split, Walk-In Closet, Multi-Closets, Ceiling Fan, Full Bath
- Fireplace Description
- One, Family Room, Wood Burning
- Cooling
- One Central
- Heating
- Central
- Exterior
- 4 Sides Masonry, Stone/Rock, Stucco
- Roof
- Heavy Composition
- Floor
- Ceramic Tile
- Pool Description
- None
- Parking
- Two Car Garage
- School District
- Floresville Isd
- Elementary School
- North Elementary Floresville
- Middle School
- Floresville
- High School
- Floresville
Mortgage Calculator
Listing courtesy of Listing Agent: Antonio Hernandez (tonyhernandez@jbgoodwin.com) from Listing Office: JB Goodwin, REALTORS.
IDX information is provided exclusively for consumers' personal, non-commercial use, that it may not be used for any purpose other than to identify prospective properties consumers may be interested in purchasing, and that the data is deemed reliable but is not guaranteed accurate by the MLS. The MLS may, at its discretion, require use of other disclaimers as necessary to protect participants and/or the MLS from liability. 
Listings provided by LERA MLS