14035 Nolan Falls, San Antonio, TX 78253
- $324,000
- 4
- BD
- 2
- BA
- 1,797
- SqFt




- List Price
- $324,000
- Price Change
- ▼ $5,000 1785144075
- MLS#
- 1958703
- Status
- PRICE CHANGE
- County
- Bexar
- City
- San Antonio
- Subdivision
- Riverstone-Ut
- Bedrooms
- 4
- Bathrooms
- 2
- Full Baths
- 2
- Living Area
- 1,797
- Acres
- 0.17
Property Description
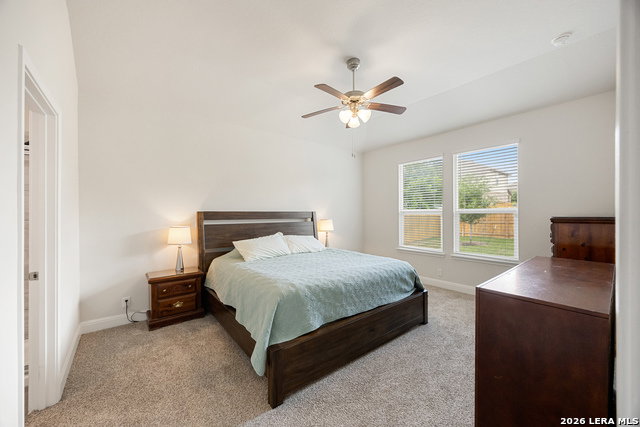
Steps from the community center, plus massive buyer savings-sellers offering closing cost assistance or a rate buy-down! Assumable VA home loan available to qualified buyers. This single-story home in Riverstone at Westpointe offers a practical layout with four bedrooms and two full baths, designed for comfortable everyday living. The home features an open floor plan filled with natural light, creating a warm and inviting atmosphere. Tile flooring runs through the main areas, providing durability and easy maintenance. The spacious living room flows seamlessly into the dining area and kitchen, making it easy to stay connected whether you're relaxing or entertaining. The island kitchen includes a breakfast bar, pantry, and gas cooking, offering both functionality and plenty of workspace. The split primary suite provides privacy and overlooks the backyard, with an en suite bath that includes a soaking tub, walk-in shower. Secondary bedrooms are well-sized and versatile for guests, work, or hobbies. Recent updates include a new water softener. Outside, the backyard features a covered patio, mature trees, and a privacy fence, offering space to enjoy the outdoors. Located just up the street from the new neighborhood amenity center, you'll have easy access to a splash pad, lazy river, pool slides, pickleball courts, and basketball courts. This home combines convenience with a comfortable setting. Schedule your personal tour today!
/u.realgeeks.media/sanantoniotxforsale/sanantoniotxforsale_logo.png)
Additional Information
- Days on Market
- 95
- Year Built
- 2024
- Style
- One Story
- Stories
- 1
- Builder Name
- Dr Horton
- Interior Features
- Ceiling Fans, Washer Connection, Dryer Connection, Microwave Oven, Stove/Range, Gas Cooking, Dishwasher, Ice Maker Connection, Water Softener (owned), Vent Fan, Security System (Leased), Pre-Wired for Security, Electric Water Heater, Garage Door Opener, Plumb for Water Softener, Carbon Monoxide Detector
- Master Bdr Desc
- Walk-In Closet, Full Bath
- Fireplace Description
- Not Applicable
- Cooling
- One Central
- Heating
- Central
- Exterior Features
- Patio Slab, Covered Patio, Privacy Fence, Sprinkler System
- Exterior
- Brick, 3 Sides Masonry, Siding
- Roof
- Composition
- Floor
- Carpeting, Ceramic Tile
- Pool Description
- None
- Parking
- Two Car Garage, Attached, Oversized
- School District
- Northside
- Elementary School
- Cole
- Middle School
- Bernal
- High School
- Harlan HS
Mortgage Calculator
Listing courtesy of Listing Agent: Erika Chapa (erikachapa49@gmail.com) from Listing Office: Redfin Corporation.
IDX information is provided exclusively for consumers' personal, non-commercial use, that it may not be used for any purpose other than to identify prospective properties consumers may be interested in purchasing, and that the data is deemed reliable but is not guaranteed accurate by the MLS. The MLS may, at its discretion, require use of other disclaimers as necessary to protect participants and/or the MLS from liability. 
Listings provided by LERA MLS