13137 Hunters Ledge, San Antonio, TX 78230
- $695,000
- 4
- BD
- 4
- BA
- 3,361
- SqFt




- List Price
- $695,000
- Price Change
- ▼ $10,000 1783758319
- MLS#
- 1959384
- Status
- ACTIVE
- County
- Bexar
- City
- San Antonio
- Subdivision
- Hunters Creek
- Bedrooms
- 4
- Bathrooms
- 4
- Full Baths
- 3
- Half-baths
- 1
- Living Area
- 3,361
- Acres
- 0.54
Property Description
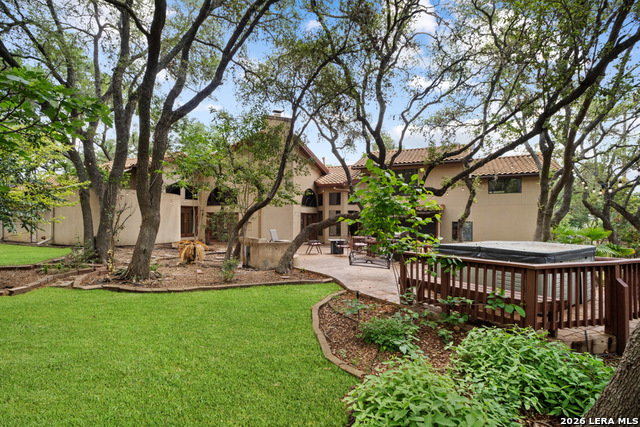
Nestled in the desirable Hunters Creek neighborhood, this home offers access to highly regarded NEISD schools and a prime location near major highways for easy commuting. Enjoy close proximity to shopping, dining, The Rim, La Cantera, North Star Mall, USAA, UTSA, the Medical Center, and easy access to downtown. This stunning Mediterranean-style stucco home with a tile roof sits on a partial cul-de-sac and features a beautiful oak-studded lot of over half an acre. Mature trees and a hot tub create a peaceful outdoor setting, enhanced by both open and covered Saltillo tile patios-perfect for relaxing and taking in the views. Inside, the home is filled with natural light and showcases a built-in bar area, buffet and china cabinet, soaring ceilings, a fireplace, and unique architecture. Additional highlights include large kitchen with granite, ample cabinets and a Sub-Zero refrigerator. The spacious primary suite features a garden tub overlooking a private patio. A secondary oak-paneled room offers versatility as a second primary suite, office, or fitness space. Upstairs, three bedrooms provide breathtaking backyard views. The property also includes a three-car garage, with one bay converted into additional living space. The neighborhood also offers a non-mandatory HOA with optional membership to the neighborhood association and Racquet and Swim Club. So much more! Make this beautiful home yours!
/u.realgeeks.media/sanantoniotxforsale/sanantoniotxforsale_logo.png)
Additional Information
- Days on Market
- 101
- Year Built
- 1983
- Style
- Two Story, Mediterranean
- Stories
- 2
- Builder Name
- Unknown
- Lot Description
- 1/2-1 Acre, Mature Trees (ext feat)
- Interior Features
- Ceiling Fans, Chandelier, Washer Connection, Dryer Connection, Cook Top, Built-In Oven, Microwave Oven, Disposal, Dishwasher, Ice Maker Connection, Water Softener (owned), Wet Bar, Vent Fan, Smoke Alarm, Security System (Owned), Gas Water Heater, Garage Door Opener, Solid Counter Tops, City Garbage service
- Master Bdr Desc
- DownStairs, Outside Access, Dual Primaries, Multi-Closets, Ceiling Fan, Full Bath
- Fireplace Description
- Living Room
- Cooling
- Three+ Central
- Heating
- Central
- Exterior Features
- Patio Slab, Covered Patio, Privacy Fence, Sprinkler System, Double Pane Windows, Has Gutters, Mature Trees, Stone/Masonry Fence
- Exterior
- Stucco
- Roof
- Tile
- Floor
- Carpeting, Saltillo Tile, Ceramic Tile
- Pool Description
- Hot Tub
- Parking
- Three Car Garage, Attached, Converted Garage, Side Entry
- School District
- North East I.S.D.
- Elementary School
- Oak Meadow
- Middle School
- Jackson
- High School
- Churchill
Mortgage Calculator
Listing courtesy of Listing Agent: Kellie Daniels (Kdaniels@cbharper.com) from Listing Office: Coldwell Banker D'Ann Harper, REALTOR.
IDX information is provided exclusively for consumers' personal, non-commercial use, that it may not be used for any purpose other than to identify prospective properties consumers may be interested in purchasing, and that the data is deemed reliable but is not guaranteed accurate by the MLS. The MLS may, at its discretion, require use of other disclaimers as necessary to protect participants and/or the MLS from liability. 
Listings provided by LERA MLS