15610 Knollhollow, San Antonio, TX 78247
- $321,000
- 4
- BD
- 3
- BA
- 2,070
- SqFt




- List Price
- $321,000
- Price Change
- ▼ $8,000 1784234137
- MLS#
- 1960489
- Status
- ACTIVE
- County
- Bexar
- City
- San Antonio
- Subdivision
- Knoll Creek
- Bedrooms
- 4
- Bathrooms
- 3
- Full Baths
- 2
- Half-baths
- 1
- Living Area
- 2,070
- Acres
- 0.16
Property Description
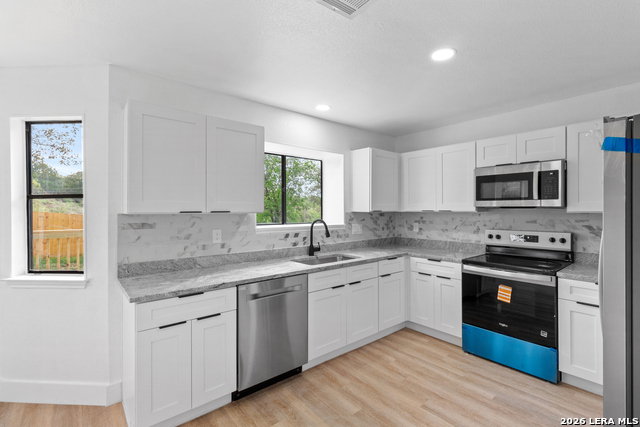
Fully Renovated 4-Bedroom Home with Designer Finishes and Major System Upgrades. Welcome to this beautifully reimagined 4-bedroom, 2.5-bath home offering a spacious layout, modern design, and extensive updates throughout. From the moment you enter, you're greeted by soaring ceilings, abundant natural light, and a striking living space highlighted by exposed beam accents and a floor-to-ceiling painted brick fireplace. The open-concept design flows seamlessly into the fully remodeled kitchen, featuring quartz countertops, brand-new cabinetry, updated backsplash, and stainless steel appliances-perfectly designed for both everyday living and entertaining. The primary suite offers a private retreat with a fully updated ensuite bathroom, complete with a walk-in shower featuring a built-in bench, dual vanities, and sleek modern finishes. Three additional bedrooms provide flexibility for family, guests, or a home office setup. This home has been extensively upgraded with major capital improvements, including a new roof, new HVAC system, new ductwork, and new attic insulation, offering both comfort and peace of mind for years to come. Additional updates include new flooring throughout, fresh interior and exterior paint, fully renovated bathrooms, and updated lighting and fixtures. Step outside to enjoy a spacious backyard featuring a newly built deck and new privacy fence, ideal for relaxing or entertaining. Conveniently located with easy access to major highways, shopping, and dining, this move-in ready home combines modern style, functional living, and long-term value.
/u.realgeeks.media/sanantoniotxforsale/sanantoniotxforsale_logo.png)
Additional Information
- Days on Market
- 96
- Year Built
- 1986
- Style
- Two Story
- Stories
- 2
- Builder Name
- Unknown
- Lot Description
- On Greenbelt
- Interior Features
- Ceiling Fans, Washer Connection, Dryer Connection, Self-Cleaning Oven, Microwave Oven, Stove/Range, Refrigerator, Disposal, Dishwasher
- Master Bdr Desc
- Upstairs, Walk-In Closet, Ceiling Fan
- Fireplace Description
- One, Living Room
- Cooling
- One Central
- Heating
- Central
- Exterior
- Brick, Siding
- Roof
- Composition
- Floor
- Carpeting, Laminate
- Pool Description
- None
- Parking
- Two Car Garage
- School District
- North East I.S.D.
- Elementary School
- Longs Creek
- Middle School
- Harris
- High School
- Madison
Mortgage Calculator
Listing courtesy of Listing Agent: Dezmon Metze (Dezmon.metze@rdrealtytx.com) from Listing Office: eXp Realty.
IDX information is provided exclusively for consumers' personal, non-commercial use, that it may not be used for any purpose other than to identify prospective properties consumers may be interested in purchasing, and that the data is deemed reliable but is not guaranteed accurate by the MLS. The MLS may, at its discretion, require use of other disclaimers as necessary to protect participants and/or the MLS from liability. 
Listings provided by LERA MLS