11915 Tower Frst, San Antonio, TX 78253
- $494,000
- 5
- BD
- 4
- BA
- 3,008
- SqFt




- List Price
- $494,000
- Price Change
- ▼ $10,000 1788476740
- MLS#
- 1960953
- Status
- ACTIVE
- County
- Bexar
- City
- San Antonio
- Subdivision
- Westpointe East
- Bedrooms
- 5
- Bathrooms
- 4
- Full Baths
- 4
- Living Area
- 3,008
- Acres
- 0.26
Property Description
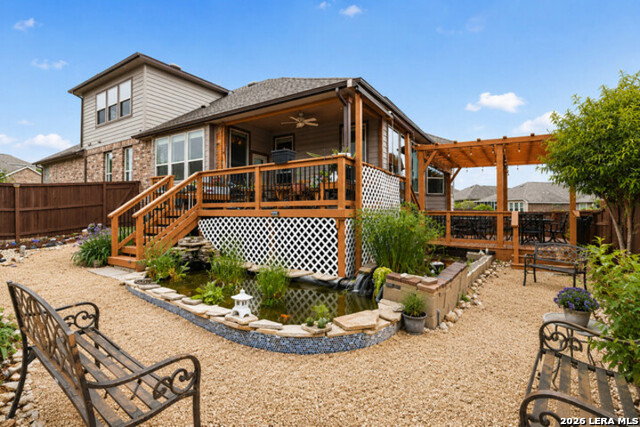
Now offered at $494,000 following a $25,000 price improvement! This beautifully maintained 5-bedroom, 4-bath home combines generous living space, thoughtful upgrades, and a truly distinctive backyard. The open-concept floor plan is designed for comfortable everyday living and entertaining, with a spacious kitchen that flows seamlessly into the living and dining areas. Interior features include custom roller blinds, no carpet downstairs, and dual-zone HVAC. Situated on an oversized lot, the backyard features low-maintenance xeriscaping, a tranquil pond, a custom miniature golf course, a rainwater collection system, and a spacious two-level patio with plenty of room to relax or entertain. Additional highlights include solar panels, documented low utility costs, a Ring security system, a 2-car garage, and detailed maintenance records reflecting pride of ownership throughout. A pre-listing appraisal is available for buyers to review during showings. Qualified buyers may also have the opportunity to assume the seller's existing VA loan, subject to lender approval and applicable requirements. With five bedrooms, four full bathrooms, exceptional outdoor living, and a substantial price improvement, this home offers tremendous value and is ready for its next owner. Schedule your private showing today!
/u.realgeeks.media/sanantoniotxforsale/sanantoniotxforsale_logo.png)
Additional Information
- Days on Market
- 177
- Year Built
- 2016
- Style
- Two Story
- Stories
- 2
- Builder Name
- M/I Homes
- Interior Features
- Ceiling Fans, Chandelier, Washer Connection, Dryer Connection, Built-In Oven, Stove/Range, Gas Cooking, Disposal, Dishwasher, Water Softener (owned), Security System (Owned), Gas Water Heater, Solid Counter Tops, Private Garbage Service
- Master Bdr Desc
- DownStairs, Walk-In Closet, Ceiling Fan, Full Bath
- Fireplace Description
- Not Applicable
- Cooling
- One Central
- Heating
- Central
- Exterior
- Brick, Stone/Rock, Wood
- Roof
- Composition
- Floor
- Carpeting, Ceramic Tile
- Pool Description
- None
- Parking
- Two Car Garage
- School District
- Northside
- Elementary School
- Galm
- Middle School
- Briscoe
- High School
- William Brennan
How much is your home worth?
...get instant property value now!
Mortgage Calculator
Listing courtesy of Listing Agent: Victoria Comeaux Rosales (victoria@sanantoniorealty.net) from Listing Office: BK Real Estate.
IDX information is provided exclusively for consumers' personal, non-commercial use, that it may not be used for any purpose other than to identify prospective properties consumers may be interested in purchasing, and that the data is deemed reliable but is not guaranteed accurate by the MLS. The MLS may, at its discretion, require use of other disclaimers as necessary to protect participants and/or the MLS from liability. 
Listings provided by LERA MLS