132 Hunters Rnch W, San Antonio, TX 78253
- $328,800
- 3
- BD
- 3
- BA
- 2,018
- SqFt




- List Price
- $328,800
- Price Change
- ▼ $100 1783459147
- MLS#
- 1961341
- Status
- ACTIVE
- County
- Medina
- City
- San Antonio
- Subdivision
- Hunters Ranch
- Bedrooms
- 3
- Bathrooms
- 3
- Full Baths
- 2
- Half-baths
- 1
- Living Area
- 2,018
- Acres
- 0.21
Property Description
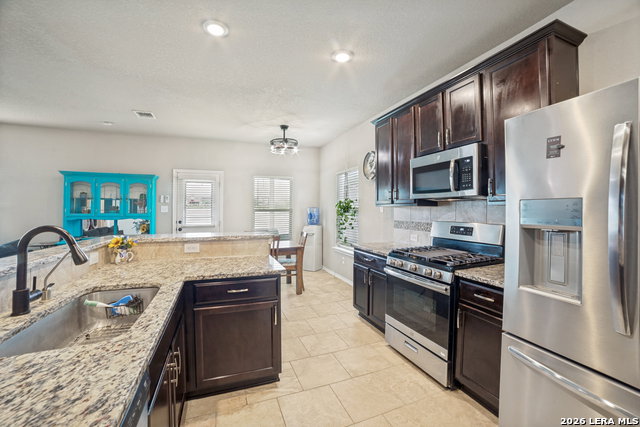
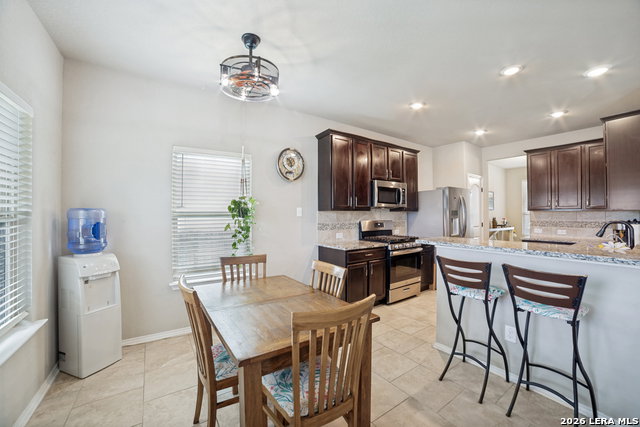
*Seller offering $2000 towards buyers closing costs!* Bright, open, and designed for everyday living and entertaining, this two-story home offers space, flexibility, and an unbeatable location. Tucked into a partial cul-de-sac and conveniently situated right next to the community pool, you'll enjoy easy access to neighborhood amenities while still having a sense of privacy. Inside, the inviting floor plan features a spacious eat-in kitchen with granite countertops, stainless steel appliances, and a breakfast bar that flows seamlessly into the family room-perfect for gathering with friends and family. The breakfast area overlooks the oversize backyard and connects to a covered patio, creating the ideal spot to relax with your morning coffee or unwind in the evenings. Just off the kitchen, a separate dining area with views of the covered front porch offers versatility-use it as a formal dining space, home office, craft room, or flex space to suit your needs. Upstairs, a large loft provides endless possibilities for a game room, media space, or home theater. Step outside to a huge backyard with plenty of room to play, garden, or design your own outdoor oasis. This home combines comfort, functionality, and location-ready for you to move in and make it your own.
/u.realgeeks.media/sanantoniotxforsale/sanantoniotxforsale_logo.png)
Additional Information
- Days on Market
- 95
- Year Built
- 2019
- Style
- Two Story
- Stories
- 2
- Builder Name
- Unknown
- Lot Description
- Cul-de-Sac/Dead End
- Interior Features
- Ceiling Fans, Chandelier, Washer Connection, Dryer Connection, Self-Cleaning Oven, Microwave Oven, Stove/Range, Gas Cooking, Disposal, Dishwasher, Ice Maker Connection, Smoke Alarm, Pre-Wired for Security, Electric Water Heater, Garage Door Opener, Solid Counter Tops
- Master Bdr Desc
- Upstairs
- Fireplace Description
- Not Applicable
- Cooling
- One Central
- Heating
- Central
- Exterior Features
- Patio Slab, Covered Patio, Privacy Fence, Sprinkler System, Double Pane Windows
- Exterior
- Brick, 4 Sides Masonry, Cement Fiber
- Roof
- Composition
- Floor
- Carpeting, Ceramic Tile
- Pool Description
- None
- Parking
- Two Car Garage, Attached
- School District
- Medina Valley I.S.D.
- Elementary School
- Ladera
- Middle School
- Loma Alta
- High School
- Medina Valley
Mortgage Calculator
Listing courtesy of Listing Agent: Lonnie Lynn (Lonnie@LonnieLynn.com) from Listing Office: The Lynn Group, LLC.
IDX information is provided exclusively for consumers' personal, non-commercial use, that it may not be used for any purpose other than to identify prospective properties consumers may be interested in purchasing, and that the data is deemed reliable but is not guaranteed accurate by the MLS. The MLS may, at its discretion, require use of other disclaimers as necessary to protect participants and/or the MLS from liability. 
Listings provided by LERA MLS