9406 Dassler Springs, Converse, TX 78109
- $285,000
- 3
- BD
- 2
- BA
- 1,904
- SqFt





- List Price
- $285,000
- Price Change
- ▼ $5,000 1782439142
- MLS#
- 1961614
- Status
- ACTIVE
- County
- Bexar
- City
- Converse
- Subdivision
- Hightop Ridge
- Bedrooms
- 3
- Bathrooms
- 2
- Full Baths
- 2
- Living Area
- 1,904
- Acres
- 0.11
Property Description
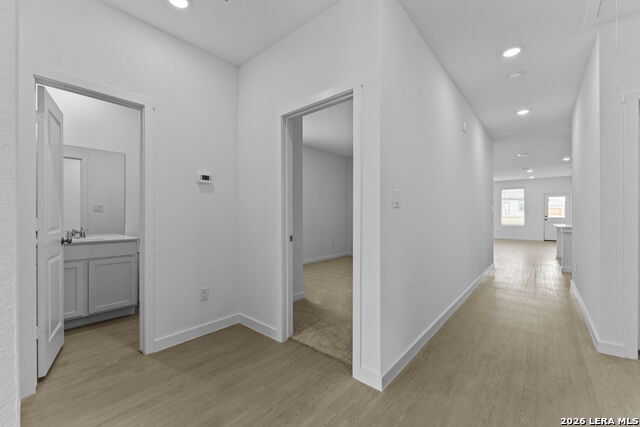
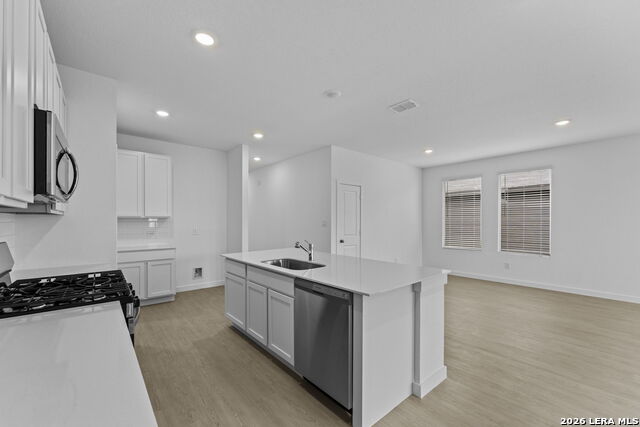
*5% lender incentive offered with the use of the seller's in-house lender! Incentive may be used towards buyer closing costs and/or rate buy-down, subject to lender approval and buyer qualification. The Siesta floorplan - This beautifully designed single-story home offers a modern, low-maintenance layout ideal for everyday living. Featuring 3 bedrooms, 2 bathrooms, and a dedicated study, this home provides flexible space for work or relaxation. The open-concept design seamlessly connects the kitchen, dining area, and family room, creating a bright and inviting central living space. The kitchen offers ample cabinetry, a spacious layout, and flows effortlessly for entertaining. The private owner's suite is tucked away at the back of the home and features an en-suite bath and walk-in closet. Secondary bedrooms are positioned near the front for added privacy. Additional highlights include energy-efficient construction, open layout, and convenient access to major highways, shopping, dining, and local amenities.
/u.realgeeks.media/sanantoniotxforsale/sanantoniotxforsale_logo.png)
Additional Information
- Days on Market
- 92
- Year Built
- 2025
- Style
- One Story
- Stories
- 1
- Builder Name
- Lennar
- Interior Features
- Washer Connection, Dryer Connection, Stove/Range, Dishwasher
- Master Bdr Desc
- DownStairs, Walk-In Closet, Full Bath
- Fireplace Description
- Not Applicable
- Cooling
- One Central
- Heating
- Central
- Exterior Features
- Privacy Fence
- Exterior
- Cement Fiber
- Roof
- Composition
- Floor
- Carpeting, Vinyl
- Pool Description
- None
- Parking
- Two Car Garage
- School District
- Judson
- Elementary School
- Converse
- Middle School
- Judson Middle School
- High School
- Judson
Mortgage Calculator
Listing courtesy of Listing Agent: Christopher Marti (Chris@martirealtygroup.com) from Listing Office: Marti Realty Group.
IDX information is provided exclusively for consumers' personal, non-commercial use, that it may not be used for any purpose other than to identify prospective properties consumers may be interested in purchasing, and that the data is deemed reliable but is not guaranteed accurate by the MLS. The MLS may, at its discretion, require use of other disclaimers as necessary to protect participants and/or the MLS from liability. 
Listings provided by LERA MLS