7431 Monets Gdn, San Antonio, TX 78218
- $318,000
- 4
- BD
- 3
- BA
- 3,576
- SqFt






- List Price
- $318,000
- Price Change
- ▼ $3,000 1785201410
- MLS#
- 1962471
- Status
- PRICE CHANGE
- County
- Bexar
- City
- San Antonio
- Subdivision
- Northeast Crossing
- Bedrooms
- 4
- Bathrooms
- 3
- Full Baths
- 2
- Half-baths
- 1
- Living Area
- 3,576
- Acres
- 0.19
Property Description
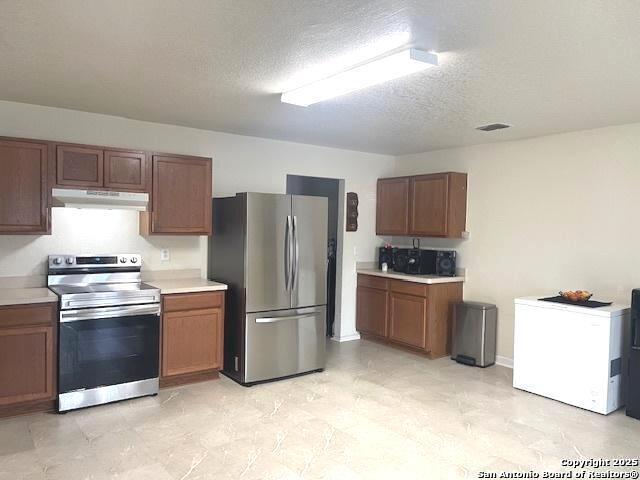
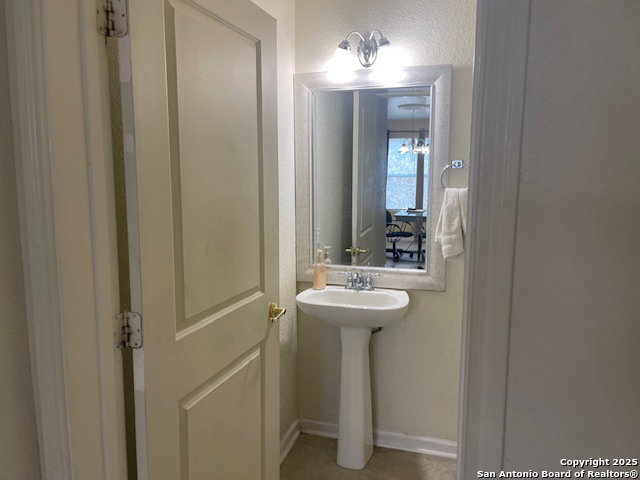
This former MODEL HOME sits on a CORNER LOT, has 4 bedrooms, 2.5 baths, 2 living areas, 2 dining areas and has plenty of room with a whopping 3576 sq.ft. Upgrades/features include: AC & compressor upgraded 4yrs ago, water heater replaced, water softener, grand loft upstairs, upgraded laminate flooring downstairs, separate his & her vanities in the primary bathroom, walk-in closets in every bedroom, roof replaced 4yrs ago w/25yr shingles, rain gutters installed, front/back sprinkler system in place, and house has been leveled providing BIG savings to the next owner and peace of mind knowing Ram Jack Foundation company provides a transferrable warranty. Mr. Sparky Electrical provided additional electrical grounding for safety! The backyard has the feel of a small park with cement pads in place for your basketball court and another for a picnic table. Mature trees front and back and a pear tree providing plenty of fruit! Ready for new owners...large ticket items (roof, gutters, foundation, water heater) have already been upgraded! Conveniently located on the NE side of San Antonio, close to Ft. Sam /Randolph, major highways 410/10/90 and food/shopping. Schedule your showing today!
/u.realgeeks.media/sanantoniotxforsale/sanantoniotxforsale_logo.png)
Additional Information
- Days on Market
- 90
- Year Built
- 2006
- Style
- Two Story, Traditional
- Stories
- 2
- Builder Name
- Fieldstone
- Lot Description
- Corner
- Interior Features
- Washer Connection, Dryer Connection, Stove/Range, Refrigerator, Dishwasher, Water Softener (owned), Smoke Alarm, Security System (Owned), Pre-Wired for Security, Electric Water Heater, Plumb for Water Softener, Solid Counter Tops, City Garbage service
- Master Bdr Desc
- Upstairs, Walk-In Closet, Multi-Closets, Ceiling Fan, Full Bath
- Fireplace Description
- Not Applicable
- Cooling
- One Central
- Heating
- Central
- Exterior Features
- Patio Slab, Privacy Fence, Sprinkler System, Double Pane Windows, Has Gutters, Mature Trees
- Exterior
- Brick, Cement Fiber
- Roof
- Composition
- Floor
- Carpeting, Linoleum, Laminate
- Pool Description
- None
- Parking
- Two Car Garage
- School District
- Judson
- Elementary School
- Mary Lou Hartman
- Middle School
- Woodlake Hills
- High School
- Judson
Mortgage Calculator
Listing courtesy of Listing Agent: Elizabeth Montoya (lizmontoya1@gmail.com) from Listing Office: Century 21 Burroughs.
IDX information is provided exclusively for consumers' personal, non-commercial use, that it may not be used for any purpose other than to identify prospective properties consumers may be interested in purchasing, and that the data is deemed reliable but is not guaranteed accurate by the MLS. The MLS may, at its discretion, require use of other disclaimers as necessary to protect participants and/or the MLS from liability. 
Listings provided by LERA MLS