8703 Stoney Brook, Universal City, TX 78148
- $290,000
- 3
- BD
- 3
- BA
- 2,638
- SqFt




- List Price
- $290,000
- Price Change
- ▼ $10,000 1784965678
- MLS#
- 1962587
- Status
- PRICE CHANGE
- County
- Bexar
- City
- Universal City
- Subdivision
- Olympia Oaks
- Bedrooms
- 3
- Bathrooms
- 3
- Full Baths
- 2
- Half-baths
- 1
- Living Area
- 2,638
- Acres
- 0.19
Property Description
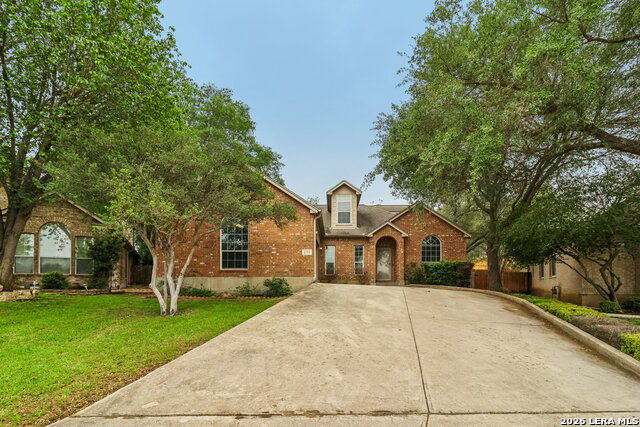
Spacious and well-maintained two-story home located in the desirable Olympia Oaks community! This 3-bedroom, 2.5-bath home offers over 2,600 square feet of flexible living space, including multiple dining areas, a game room, and a loft perfect for a second living area, office, or play space. The kitchen features an island, breakfast bar, and gas cooking, opening to a comfortable family room with a cozy fireplace. The primary suite offers a private retreat with a large bathroom, separate tub and shower, double vanities, and a walk-in closet. Secondary bedroom down adds flexibility for guests or multi-generational living. Step outside to enjoy a private backyard with a patio, sprinkler system, and greenbelt views, all tucked away on a quiet cul-de-sac lot. Additional features include a 2-car garage, water softener, ample storage throughout, and a low HOA fee. Ideally located near Randolph Brooks Air Force Base, Fort Sam Houston, and SAMMC, with quick access to IH-35 and shopping and dining at The Forum. Homes in this area move fast, so come take a look before it's gone!
/u.realgeeks.media/sanantoniotxforsale/sanantoniotxforsale_logo.png)
Additional Information
- Days on Market
- 89
- Year Built
- 2004
- Style
- Two Story
- Stories
- 2
- Builder Name
- N/A
- Lot Description
- Cul-de-Sac/Dead End, On Greenbelt, Irregular
- Interior Features
- Ceiling Fans, Washer Connection, Dryer Connection, Microwave Oven, Stove/Range, Gas Cooking, Refrigerator, Disposal, Dishwasher, Water Softener (owned), Electric Water Heater, Garage Door Opener, Plumb for Water Softener
- Master Bdr Desc
- Split, DownStairs, Ceiling Fan, Full Bath
- Fireplace Description
- Family Room
- Cooling
- One Central
- Heating
- Central
- Exterior Features
- Patio Slab, Privacy Fence, Sprinkler System, Has Gutters
- Exterior
- Brick, 3 Sides Masonry
- Roof
- Composition
- Floor
- Carpeting, Ceramic Tile
- Pool Description
- None
- Parking
- Two Car Garage
- School District
- Judson
- Elementary School
- Olympia
- Middle School
- Kitty Hawk
- High School
- Veterans Memorial
Mortgage Calculator
Listing courtesy of Listing Agent: Devin Resendez (Devinresendez@theemerygrp.com) from Listing Office: Keller Williams Legacy.
IDX information is provided exclusively for consumers' personal, non-commercial use, that it may not be used for any purpose other than to identify prospective properties consumers may be interested in purchasing, and that the data is deemed reliable but is not guaranteed accurate by the MLS. The MLS may, at its discretion, require use of other disclaimers as necessary to protect participants and/or the MLS from liability. 
Listings provided by LERA MLS