5334 Black Walnut, Bulverde, TX 78163
- $459,800
- 4
- BD
- 3
- BA
- 2,392
- SqFt




- List Price
- $459,800
- Price Change
- ▼ $100 1782925102
- MLS#
- 1962589
- Status
- ACTIVE
- County
- Comal
- City
- Bulverde
- Subdivision
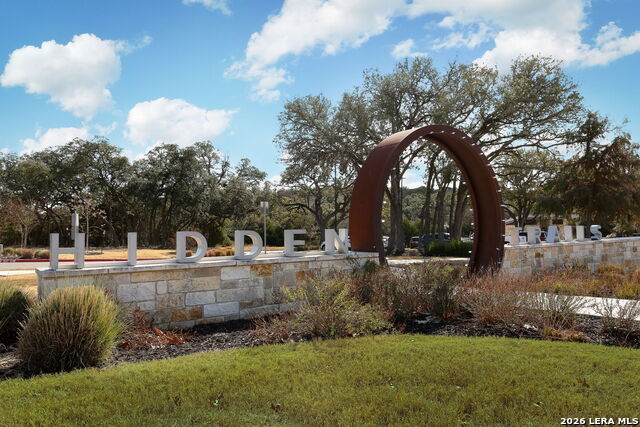
- Hidden Trails
- Bedrooms
- 4
- Bathrooms
- 3
- Full Baths
- 2
- Half-baths
- 1
- Living Area
- 2,392
- Acres
- 0.21
Property Description
**1 perc lender incentive with preferred lender CrossCountry Mortgage. Built by respected Scott Felder Homes, this beautifully designed home offers the ideal blend of comfort, flexibility, and family-friendly living. The open-concept floor plan features a spacious family room with electric fireplace and a bright, functional kitchen complete with oversized island, abundant cabinetry, gas range, and energy-efficient appliances-perfect for everyday living and entertaining alike. Secondary bedrooms are thoughtfully separated from the main living area with a versatile flex space between them, creating additional privacy and room for play, study, or lounging. A 4th bedroom/flex room offers endless options for a home office, workout space, or guest room. The oversized 3-car garage includes extensive custom built-in storage shelving. Outside, enjoy a covered patio with gas bib for grilling, spacious backyard, and added privacy thanks to the oversized lot and side easement. Located in highly sought-after Hidden Trails and zoned to Comal ISD, residents enjoy resort-style amenities including two pools, splash pad, clubhouse, 24/7 fitness center, basketball court, playgrounds, hiking trails, and catch-and-release fishing pond. Convenient access to San Antonio, Boerne, New Braunfels, Gruene, and Austin makes this location as practical as it is desirable.
/u.realgeeks.media/sanantoniotxforsale/sanantoniotxforsale_logo.png)
Additional Information
- Days on Market
- 88
- Year Built
- 2020
- Style
- One Story, Traditional
- Stories
- 1
- Builder Name
- Scott Felder Homes
- Lot Description
- Level
- Interior Features
- Ceiling Fans, Washer Connection, Dryer Connection, Self-Cleaning Oven, Microwave Oven, Stove/Range, Gas Cooking, Dishwasher, Ice Maker Connection, Water Softener (owned), Smoke Alarm, Solid Counter Tops
- Master Bdr Desc
- Split, DownStairs, Walk-In Closet, Ceiling Fan, Full Bath
- Fireplace Description
- One, Living Room
- Cooling
- One Central
- Heating
- Central
- Exterior Features
- Patio Slab, Covered Patio, Privacy Fence, Sprinkler System, Double Pane Windows
- Exterior
- Brick, 4 Sides Masonry, Stone/Rock, Stucco
- Roof
- Composition
- Floor
- Carpeting, Vinyl
- Pool Description
- None
- Parking
- Three Car Garage, Attached, Oversized
- School District
- Comal
- Elementary School
- Johnson Ranch
- Middle School
- Smithson Valley
- High School
- Smithson Valley
Mortgage Calculator
Listing courtesy of Listing Agent: JoDee Gilmore (JoDeeGilmore@gmail.com) from Listing Office: eXp Realty.
IDX information is provided exclusively for consumers' personal, non-commercial use, that it may not be used for any purpose other than to identify prospective properties consumers may be interested in purchasing, and that the data is deemed reliable but is not guaranteed accurate by the MLS. The MLS may, at its discretion, require use of other disclaimers as necessary to protect participants and/or the MLS from liability. 
Listings provided by LERA MLS