167 Clover Creek, San Antonio, TX 78245
- $400,000
- 4
- BD
- 3
- BA
- 2,857
- SqFt




- List Price
- $400,000
- Price Change
- ▼ $10,000 1784698127
- MLS#
- 1962722
- Status
- PRICE CHANGE
- County
- Bexar
- City
- San Antonio
- Subdivision
- Park Place
- Bedrooms
- 4
- Bathrooms
- 3
- Full Baths
- 2
- Half-baths
- 1
- Living Area
- 2,857
- Acres
- 0.23
Property Description
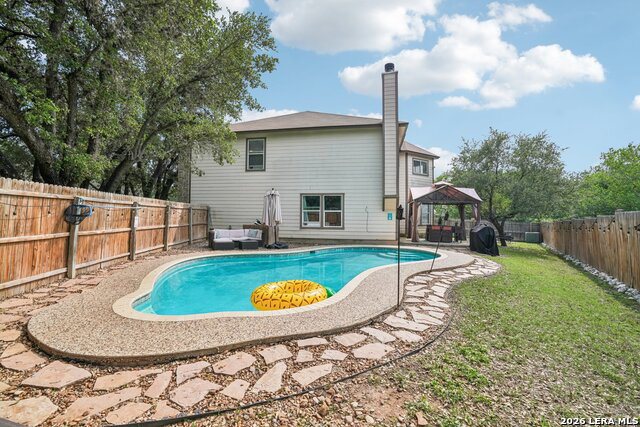
(VA ASSUMABLE TO ELIGIBLE BUYERS AT 2.85) Wow! Check out this backyard oasis. Set on a spacious lot, this two-story home offers an open floor plan creating an easy flow between living spaces, highlighted by a cozy fireplace in the main living area and a separate formal dining room ideal for gatherings. The kitchen is designed for both everyday living and entertaining, an eat-in kitchen, and a convenient breakfast bar. A large pantry with built-in shelving provides excellent storage and also serves as a combined laundry room for added efficiency. Upstairs, all bedrooms are thoughtfully positioned for privacy. The primary suite is generously sized and includes a versatile sitting area that works well as a home office or relaxation space. The primary bath offers a spa-inspired feel with a soaking tub accented by a beautiful chandelier, a tiled walk-in shower, and double vanities. Step outside to a true highlight of the home. The expansive backyard backs to a greenbelt, offering added privacy. A covered patio overlooks the inground pool, creating the perfect setting for outdoor enjoyment and entertaining.
/u.realgeeks.media/sanantoniotxforsale/sanantoniotxforsale_logo.png)
Additional Information
- Days on Market
- 89
- Year Built
- 2002
- Style
- Two Story
- Stories
- 2
- Builder Name
- Unknown
- Lot Description
- Mature Trees (ext feat), Secluded, Level
- Interior Features
- Washer Connection, Dryer Connection, Stove/Range, Dishwasher, Electric Water Heater, Garage Door Opener, City Garbage service
- Master Bdr Desc
- Upstairs, Sitting Room, Walk-In Closet, Full Bath
- Fireplace Description
- One, Living Room
- Cooling
- One Central
- Heating
- Central
- Exterior Features
- Patio Slab, Privacy Fence, Mature Trees
- Exterior
- Brick, Siding
- Roof
- Composition
- Floor
- Carpeting, Linoleum, Vinyl
- Pool Description
- In Ground Pool
- Parking
- Two Car Garage, Attached
- School District
- Northside
- Elementary School
- Forester
- Middle School
- Robert Vale
- High School
- Stevens
Mortgage Calculator
Listing courtesy of Listing Agent: Stephanie Garcia (sgarcia@exquisitesa.com) from Listing Office: Exquisite Properties, LLC.
IDX information is provided exclusively for consumers' personal, non-commercial use, that it may not be used for any purpose other than to identify prospective properties consumers may be interested in purchasing, and that the data is deemed reliable but is not guaranteed accurate by the MLS. The MLS may, at its discretion, require use of other disclaimers as necessary to protect participants and/or the MLS from liability. 
Listings provided by LERA MLS