1020 Amber Lake, Seguin, TX 78155
- $289,990
- 3
- BD
- 2
- BA
- 1,683
- SqFt




- List Price
- $289,990
- Price Change
- ▼ $5,000 1785189093
- MLS#
- 1963973
- Status
- PRICE CHANGE
- County
- Guadalupe
- City
- Seguin
- Subdivision
- Greenspoint Heights
- Bedrooms
- 3
- Bathrooms
- 2
- Full Baths
- 2
- Living Area
- 1,683
- Acres
- 0.13
Property Description
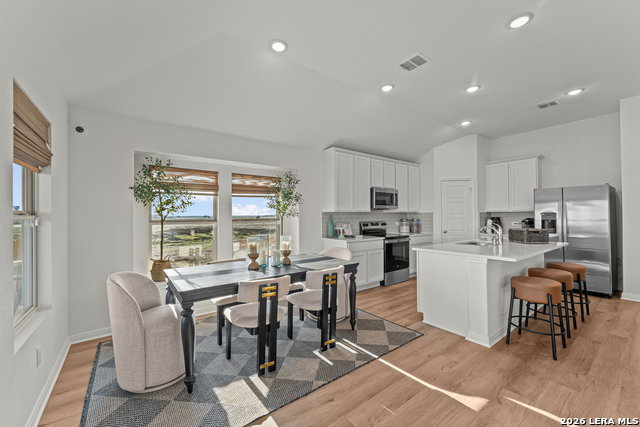
***ESTIMATED COMPLETION DATE AUGUST 2026** 3 Car Garage** New 3-Bedroom Home for Sale in Seguin, Texas! Discover new construction at 1020 Amber Lake, Seguin, Texas, built by M/I Homes. This single-story home offers 1,683 square feet with 3 bedrooms and 2 bathrooms, designed with a clear focus on comfort, functionality, and thoughtful design. The open-concept living space creates an easy flow between the main living, dining, and kitchen areas, making everyday routines and gatherings feel connected and efficient. * Single-story new construction home by M/I Homes * 1,683 square feet *3 bedrooms and 2 bathrooms * Open-concept living space * Covered patio for outdoor enjoyment *The interior layout supports both daily living and entertaining, with a design that makes practical use of space while maintaining a comfortable feel throughout. Clean lines and a well-planned arrangement contribute to the overall quality of design, giving the home a polished and cohesive look. The covered patio adds another functional living area, offering a comfortable place to relax or dine outdoors. This home also benefits from a setting that places value on the surrounding neighborhood and access to nearby parks, supporting outdoor recreation and leisure. With new construction benefits and the craftsmanship associated with M/I Homes, this home presents a straightforward opportunity for buyers seeking a well-designed single-story layout with features that suit a variety of lifestyles. The combination of design quality, open living areas, and practical outdoor space makes this home a strong option in today's market. * This home also has an open flex room. *
/u.realgeeks.media/sanantoniotxforsale/sanantoniotxforsale_logo.png)
Additional Information
- Days on Market
- 84
- Year Built
- 2026
- Style
- One Story
- Stories
- 1
- Builder Name
- M/I Homes
- Interior Features
- Ceiling Fans, Washer Connection, Dryer Connection
- Master Bdr Desc
- DownStairs
- Fireplace Description
- Not Applicable
- Cooling
- One Central
- Heating
- Central
- Exterior
- Brick, Siding
- Roof
- Composition
- Floor
- Carpeting, Ceramic Tile, Vinyl
- Pool Description
- None
- Parking
- Three Car Garage
- School District
- Seguin
- Elementary School
- Mcqueeney
- Middle School
- A.J. BRIESEMEISTER
- High School
- Seguin
Mortgage Calculator
Listing courtesy of Listing Agent: Jaclyn Calhoun (jaci02@hotmail.com) from Listing Office: Escape Realty.
IDX information is provided exclusively for consumers' personal, non-commercial use, that it may not be used for any purpose other than to identify prospective properties consumers may be interested in purchasing, and that the data is deemed reliable but is not guaranteed accurate by the MLS. The MLS may, at its discretion, require use of other disclaimers as necessary to protect participants and/or the MLS from liability. 
Listings provided by LERA MLS