19221 Heather Forest, San Antonio, TX 78258
- $799,000
- 5
- BD
- 4
- BA
- 3,362
- SqFt




- List Price
- $799,000
- Price Change
- ▼ $30,000 1788639746
- MLS#
- 1964186
- Status
- ACTIVE
- County
- Bexar
- City
- San Antonio
- Subdivision
- Sonterra
- Bedrooms
- 5
- Bathrooms
- 4
- Full Baths
- 3
- Half-baths
- 1
- Living Area
- 3,362
- Acres
- 0.38
Property Description
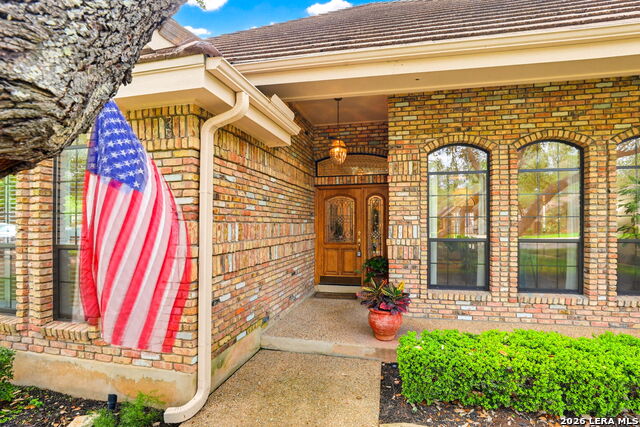
**SPECIAL FINANCING INCENTIVE! A preferred lender is offering a discount credit to the buyer, which can be used for closing costs and/or a rate buydown!** Welcome to this beautiful sprawling one-story home located in the prestigious Fairways of Sonterra. Nestled among perfectly maintained grounds and majestic oak trees, this timeless residence offers classic charm, exceptional privacy, and flexible living spaces throughout. This spacious home offers 4 bedrooms and 3.5 baths in the main house, plus a private 376 sq. ft. guest suite with full bath above the detached 2-car garage, connected by a convenient drive-through portico-making this a true 5 bedroom, 4.5 bath property. Inside, you'll find soaring ceilings, abundant natural light, multiple French doors, and a covered patio that spans the length of the home for seamless indoor-outdoor living. The split floor plan provides privacy, with a separate bedroom and bath ideal for a study. The primary suite features a sitting area, fireplace, patio access, whirlpool tub, oversized walk-in closet, and dual vanities. An automatic electric gate adds extra privacy to the side and backyard. This exceptional home is a must-see.
/u.realgeeks.media/sanantoniotxforsale/sanantoniotxforsale_logo.png)
Additional Information
- Days on Market
- 165
- Year Built
- 1987
- Style
- One Story, Traditional
- Stories
- 1
- Builder Name
- Bill Kulesza
- Lot Description
- 1/4 - 1/2 Acre, Mature Trees (ext feat), Level
- Interior Features
- Ceiling Fans, Chandelier, Washer Connection, Dryer Connection, Cook Top, Built-In Oven, Self-Cleaning Oven, Microwave Oven, Disposal, Dishwasher, Trash Compactor, Ice Maker Connection, Water Softener (owned), Wet Bar, Vent Fan, Intercom, Smoke Alarm, Security System (Owned), Pre-Wired for Security, Electric Water Heater, Garage Door Opener, Plumb for Water Softener, 2+ Water Heater Units, Private Garbage Service
- Master Bdr Desc
- DownStairs, Outside Access, Sitting Room, Walk-In Closet, Ceiling Fan, Full Bath
- Fireplace Description
- Family Room, Primary Bedroom, Wood Burning
- Cooling
- Two Central, Zoned
- Heating
- Central, Zoned, 2 Units
- Exterior Features
- Patio Slab, Covered Patio, Privacy Fence, Wrought Iron Fence, Sprinkler System, Double Pane Windows, Solar Screens, Has Gutters, Mature Trees, Detached Quarters, Garage Apartment
- Exterior
- Brick, 4 Sides Masonry, Siding
- Roof
- Concrete
- Floor
- Carpeting, Ceramic Tile
- Pool Description
- None
- Parking
- Two Car Garage, Detached, Rear Entry, Oversized
- School District
- North East I.S.D.
- Elementary School
- Stone Oak
- Middle School
- Barbara Bush
- High School
- Ronald Reagan
How much is your home worth?
...get instant property value now!
Mortgage Calculator
Listing courtesy of Listing Agent: Viki Melton (vikimelton@sbcglobal.net) from Listing Office: Stone Oak Realty Services, LLC.
IDX information is provided exclusively for consumers' personal, non-commercial use, that it may not be used for any purpose other than to identify prospective properties consumers may be interested in purchasing, and that the data is deemed reliable but is not guaranteed accurate by the MLS. The MLS may, at its discretion, require use of other disclaimers as necessary to protect participants and/or the MLS from liability. 
Listings provided by LERA MLS