930 S Pine St, San Antonio, TX 78210
- $549,000
- 3
- BD
- 2
- BA
- 1,884
- SqFt


- List Price
- $549,000
- Price Change
- ▼ $24,930 1781138124
- MLS#
- 1964310
- Status
- ACTIVE
- County
- Bexar
- City
- San Antonio
- Subdivision
- Denver Heights
- Bedrooms
- 3
- Bathrooms
- 2
- Full Baths
- 2
- Living Area
- 1,884
- Acres
- 0.14
Property Description
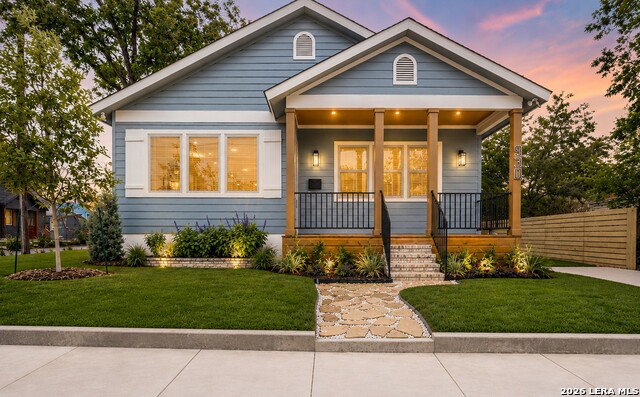
Gorgeous 3bd/2ba New Construction, completed April 2026. Minutes from downtown, Hemisfair Park, major highways and more! This stunning home offers high end finishes accentuated by loads of natural light and 10' high ceilings. Interior features include: tons of storage, a huge walk-in pantry, designer lighting and plumbing fixtures, nicely built out closets, electric fireplace, luxury vinyl plank flooring throughout for easy maintenance, interior laundry room, spacious bedrooms, walk-in closets, decked attic space for additional storage and spray foam insulation for energy efficiency. Outside you will enjoy a covered front porch and a spacious covered back patio for al fresco dining. The large roof top terrace provides additional outdoor entertaining options. An in-ground irrigation system feeds the lush green lawn and landscaping. A steel carport provides covered secure parking for 2 cars in back plus there is an additional off street parking pad in front.
/u.realgeeks.media/sanantoniotxforsale/sanantoniotxforsale_logo.png)
Additional Information
- Days on Market
- 83
- Year Built
- 2026
- Style
- One Story
- Stories
- 1
- Builder Name
- Tyler's Place Investments
- Lot Dimensions
- 102 X 60
- Lot Description
- Corner
- Interior Features
- Ceiling Fans, Washer Connection, Dryer Connection, Microwave Oven, Gas Cooking, Refrigerator, Disposal, Dishwasher, Ice Maker Connection, Smoke Alarm, Gas Water Heater, Solid Counter Tops, Double Ovens, Custom Cabinets, City Garbage service
- Master Bdr Desc
- DownStairs, Outside Access, Walk-In Closet, Full Bath
- Fireplace Description
- One, Living Room, Other
- Cooling
- One Central
- Heating
- Central, Heat Pump
- Exterior Features
- Covered Patio, Deck/Balcony, Privacy Fence, Sprinkler System, Double Pane Windows
- Exterior
- Siding
- Roof
- Composition
- Floor
- Ceramic Tile, Vinyl
- Pool Description
- None
- Parking
- None/Not Applicable
- School District
- San Antonio I.S.D.
- Elementary School
- Herff
- Middle School
- Poe
- High School
- Brackenridge
Mortgage Calculator
Listing courtesy of Listing Agent: Anthony Corbin (acorbin@phyllisbrowning.com) from Listing Office: Phyllis Browning Company.
IDX information is provided exclusively for consumers' personal, non-commercial use, that it may not be used for any purpose other than to identify prospective properties consumers may be interested in purchasing, and that the data is deemed reliable but is not guaranteed accurate by the MLS. The MLS may, at its discretion, require use of other disclaimers as necessary to protect participants and/or the MLS from liability. 
Listings provided by LERA MLS