403 Slumber Pass, San Antonio, TX 78260
- $549,900
- 4
- BD
- 2
- BA
- 2,477
- SqFt






- List Price
- $549,900
- Price Change
- ▼ $65,000 1783497742
- MLS#
- 1964726
- Status
- ACTIVE
- County
- Bexar
- City
- San Antonio
- Subdivision
- Timberwood Park
- Bedrooms
- 4
- Bathrooms
- 2
- Full Baths
- 2
- Living Area
- 2,477
- Acres
- 0.67
Property Description
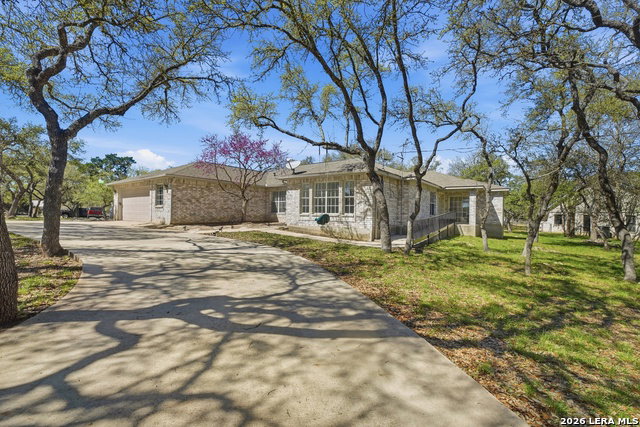
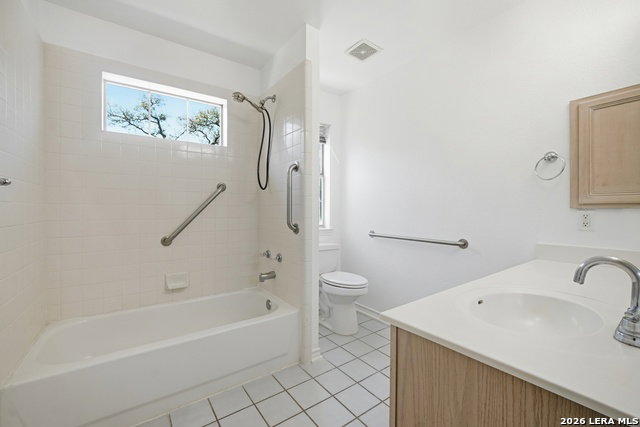
OPEN HOUSE this Saturday!! JULY 11, 2026 from 11 am to 3 pm. Nestled on a beautifully landscaped 0.67-acre custom lot, this stunning, meticulously maintained Texas Hill Country-style home offers the perfect blend of rustic charm and modern comfort. With four bedrooms, two baths, and an oversized 2-car garage, there is plenty of room to work, relax, and entertain. Two skylights bring abundant natural light to the living room and hallways. The spacious eat-in kitchen is a cook's dream, featuring an oversized island and a pantry that keeps everything organized and within reach. Whether you're preparing a quiet dinner or hosting guests, this kitchen delivers. The primary suite is a true retreat, with private patio access, a luxurious en suite walk-in shower, dual vanities, and a spacious walk-in closet. Step outside to your large covered patio with attractive concrete, perfect for morning coffee or evening gatherings. The lush, landscaped yard is a showstopper, with mature trees and Hill Country charm. The house has a new roof, a new HVAC system, a new water heater, and plumbing for a softwater system. Lots of neighborhood amenities and great schools. This home is your dream come true!
/u.realgeeks.media/sanantoniotxforsale/sanantoniotxforsale_logo.png)
Additional Information
- Days on Market
- 82
- Year Built
- 1995
- Style
- One Story
- Stories
- 1
- Builder Name
- Unknown
- Lot Description
- 1/2-1 Acre, Wooded, Mature Trees (ext feat)
- Interior Features
- Ceiling Fans, Washer Connection, Dryer Connection, Self-Cleaning Oven, Stove/Range, Disposal, Dishwasher, Trash Compactor, Vent Fan, Smoke Alarm, Attic Fan, Electric Water Heater, Garage Door Opener, Plumb for Water Softener, Carbon Monoxide Detector, City Garbage service
- Master Bdr Desc
- Walk-In Closet, Full Bath
- Fireplace Description
- One, Living Room, Other
- Cooling
- One Central
- Heating
- Central, 1 Unit
- Exterior Features
- Covered Patio, Privacy Fence, Has Gutters, Mature Trees
- Exterior
- Brick
- Roof
- Composition
- Floor
- Carpeting, Ceramic Tile
- Pool Description
- None
- Parking
- Two Car Garage, Oversized
- School District
- Comal
- Elementary School
- Timberwood Park
- Middle School
- Pieper Ranch
- High School
- Pieper
Mortgage Calculator
Listing courtesy of Listing Agent: Armando De La Rosa (armando78dlr@gmail.com) from Listing Office: LPT Realty, LLC.
IDX information is provided exclusively for consumers' personal, non-commercial use, that it may not be used for any purpose other than to identify prospective properties consumers may be interested in purchasing, and that the data is deemed reliable but is not guaranteed accurate by the MLS. The MLS may, at its discretion, require use of other disclaimers as necessary to protect participants and/or the MLS from liability. 
Listings provided by LERA MLS