6550 Legato Curv, San Antonio, TX 78252
- $245,000
- 3
- BD
- 3
- BA
- 1,512
- SqFt




- List Price
- $245,000
- Price Change
- ▼ $14,000 1784250933
- MLS#
- 1964835
- Status
- ACTIVE
- County
- Bexar
- City
- San Antonio
- Subdivision
- Whisper Falls
- Bedrooms
- 3
- Bathrooms
- 3
- Full Baths
- 2
- Half-baths
- 1
- Living Area
- 1,512
- Acres
- 0.12
Property Description
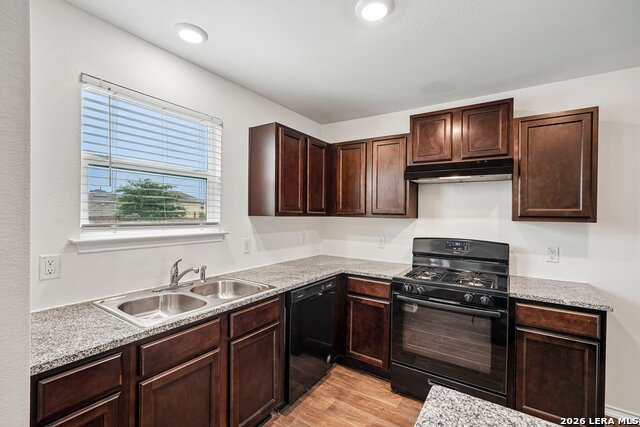
Here's the thing about location: everyone wants highway access until they actually live next to the highway. This home gives you the best of both worlds-Highway 90 is close enough to get you anywhere in San Antonio fast, but far enough that you'd never know it's there. Add in no rear neighbors and a large backyard, and you've got serious breathing room. Oh, and **the seller is offering a credit to cover a 2/1 interest rate buydown with their preferred lender.** That means lower payments for the first two years while you settle in. Ask me for details. Inside, the downstairs flows the way a home should. Open layout, granite counters in the kitchen, and vinyl flooring that can handle real life (aka kids, dogs, and that time you dropped an entire pot of spaghetti). The laundry room is downstairs-sure, all the bedrooms are upstairs, but at least you're not tripping over a washer and dryer in your hallway. There's even a huge storage closet under the stairs for all the stuff that doesn't have a home. Head upstairs and you'll find three bedrooms with carpet where you want it, plus two full bathrooms with granite counters. Nothing fancy, just solid and functional. The backyard is where you'll spend your weekends. It's big, it's private, and there's nobody staring at you from behind since there are no rear neighbors. Do whatever you want with it. You're minutes from Lackland Air Force Base, HEB is about 10 minutes away for your grocery runs, and Highway 90 means you're never more than 20 minutes from pretty much anywhere that matters. Sometimes the best homes are the ones that just work. This is one of them.
/u.realgeeks.media/sanantoniotxforsale/sanantoniotxforsale_logo.png)
Additional Information
- Days on Market
- 81
- Year Built
- 2020
- Style
- Two Story, Traditional
- Stories
- 2
- Builder Name
- Dr Horton
- Lot Description
- Level
- Interior Features
- Washer Connection, Dryer Connection, Stove/Range, Disposal, Dishwasher, Ice Maker Connection, Solid Counter Tops
- Master Bdr Desc
- Upstairs, Walk-In Closet, Full Bath
- Fireplace Description
- Not Applicable
- Cooling
- One Central
- Heating
- Central, 1 Unit
- Exterior
- Brick, Cement Fiber
- Roof
- Composition
- Floor
- Carpeting, Vinyl
- Pool Description
- None
- Parking
- One Car Garage, Attached
- School District
- Medina Valley I.S.D.
- Elementary School
- Silos
- Middle School
- Medina Valley
- High School
- Medina Valley
Mortgage Calculator
Listing courtesy of Listing Agent: Brock Bremmer (brock.bremmer@exprealty.com) from Listing Office: eXp Realty.
IDX information is provided exclusively for consumers' personal, non-commercial use, that it may not be used for any purpose other than to identify prospective properties consumers may be interested in purchasing, and that the data is deemed reliable but is not guaranteed accurate by the MLS. The MLS may, at its discretion, require use of other disclaimers as necessary to protect participants and/or the MLS from liability. 
Listings provided by LERA MLS