1180 Garraty Rd Unit 9, San Antonio, TX 78209
- $350,000
- 2
- BD
- 3
- BA
- 2,188
- SqFt







- List Price
- $350,000
- Price Change
- ▼ $15,000 1780377677
- MLS#
- 1964972
- Status
- ACTIVE
- Building Name
- Park Garraty
- County
- Bexar
- City
- San Antonio
- Bedrooms
- 2
- Bathrooms
- 3
- Full Baths
- 2
- Half-baths
- 1
- Living Area
- 2,188
Property Description
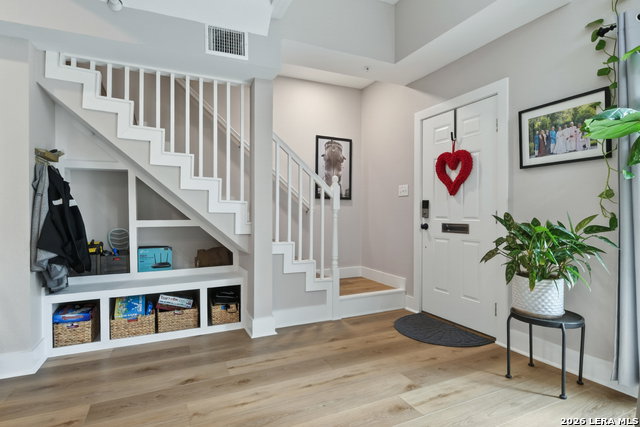
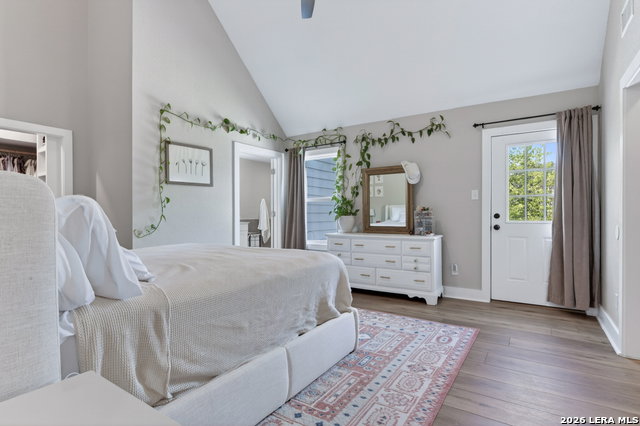
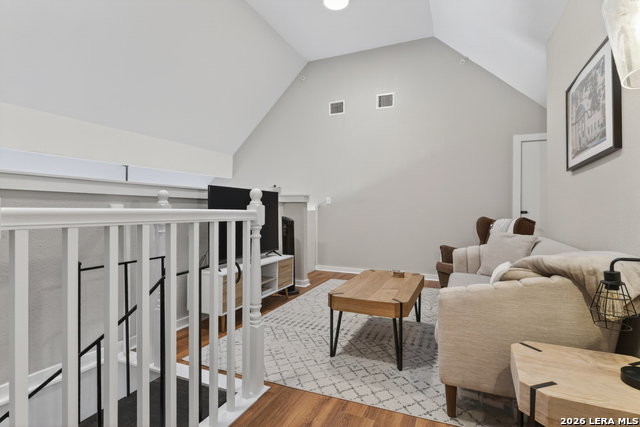
Luxury living in prestigious Terrell Hills! Rebuilt in 2017 and beautifully upgraded. This stunning 3 story townhome condo offers modern luxury just minutes away from Ft Sam Houston, the airport, shopping, dinning and downtown. PROPERTY HIGHLIGHTS - 2 bedroom 2.5 baths with optional 3rd bedroom, open concept floor plan with 3rd floor loft, study, custom cabinets, quartz counters, upgraded stainless steel appliances, double oven, stylish vinyl plank flooring, updated master bath, 1.5 car garage with EV charge port, sprinkler system, and a mud room. Enjoy the blend of elegance, comfort, and convince in sought after Terrell Hills. Whether you're relaxing in the loft or entertaining in the gourmet kitchen this delivers upscale living at its finest!
/u.realgeeks.media/sanantoniotxforsale/sanantoniotxforsale_logo.png)
Additional Information
- Days on Market
- 81
- Year Built
- 2017
- Stories
- 3
- Builder Name
- Unknown
- Amenities
- Ceiling Fans, Chandelier, Washer Connection, Dryer Connection, Washer, Dryer, Cook Top, Built-In Oven, Microwave Oven, Refrigerator, Disposal, Dishwasher, Ice Maker Connection, Plumb for Water Softener, Garage Door Opener, Smooth Cooktop, 2nd Floor Utility Room, Double Ovens, Custom Cabinets, City Garbage Service
- Interior Features
- Two Living Area, Living/Dining Combo, Eat-In Kitchen, Two Eating Areas, Island Kitchen, Breakfast Bar, Study/Library, Loft, Utility Area Inside, All Bedrooms Upstairs, 1st Floort Level/No Steps, High Ceilings, Open Floor Plan, Cable TV Available, Laundry Upper Level, Walk In Closets
- Master Bdr Desc
- Upstairs, Outisde Access, Full Bath
- Fireplace Description
- Not Applicable
- Common Features
- Not Applicable
- Cooling
- One Central
- Heating
- Central
- Exterior Features
- Deck/Balcony, Double Pane Windows, Has Gutters, Mature Trees
- Exterior
- Asbestos Shingle, Brick
- Roof
- Heavy Composition
- Floor
- Ceramic Tile, Vinyl
- Parking
- One Car Garage, Attached
- School District
- North East I.S.D.
- Elementary School
- Call District
- Middle School
- Call District
- High School
- Call District
Mortgage Calculator
Listing courtesy of Listing Agent: Brian Montgomery (blm.sarealtor@gmail.com) from Listing Office: Vortex Realty.
IDX information is provided exclusively for consumers' personal, non-commercial use, that it may not be used for any purpose other than to identify prospective properties consumers may be interested in purchasing, and that the data is deemed reliable but is not guaranteed accurate by the MLS. The MLS may, at its discretion, require use of other disclaimers as necessary to protect participants and/or the MLS from liability. 
Listings provided by LERA MLS