5502 Sunup, San Antonio, TX 78233
- $229,900
- 3
- BD
- 2
- BA
- 1,566
- SqFt








- List Price
- $229,900
- Price Change
- ▼ $5,000 1784920609
- MLS#
- 1965108
- Status
- PRICE CHANGE
- County
- Bexar
- City
- San Antonio
- Subdivision
- Woodstone
- Bedrooms
- 3
- Bathrooms
- 2
- Full Baths
- 2
- Living Area
- 1,566
- Acres
- 0.18
Property Description
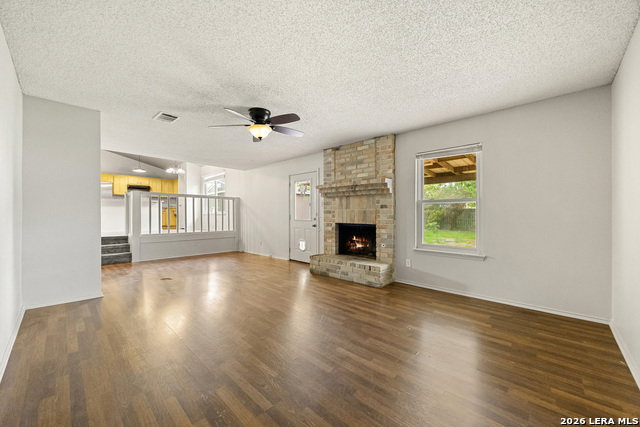
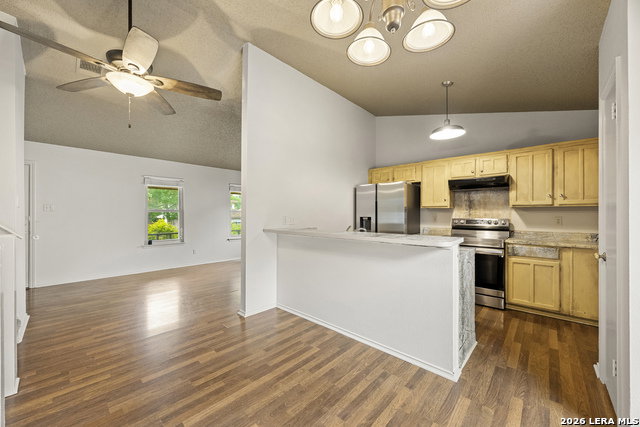
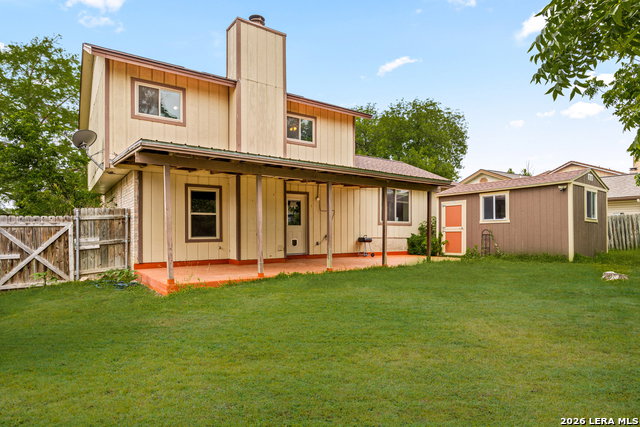
Welcome to this 3-bedroom, 2-bath split-level home situated on a corner lot in the established neighborhood of Woodstone. Fresh interior paint gives the home a clean, updated feel and makes it move-in ready from day one. The first floor features a formal living room along with a spacious second living area that offers plenty of room to relax or entertain. A cozy gas fireplace creates a warm gathering space, while patio access makes it easy to enjoy indoor and outdoor living. The eat-in kitchen includes stainless steel appliances and a functional layout with room for casual dining. All bedrooms are located upstairs, providing added privacy from the main living areas. The large primary suite includes a full bath, while the two secondary bedrooms are comfortably sized and versatile for family, guests, or a home office. Outside, the covered patio overlooks a huge backyard with plenty of space. A 16' x 12' workshop with electricity, built-in shelving, and a worktop adds extra flexibility for hobbies, storage, or projects. The home also includes a 2-car attached garage. Recent updates provide added peace of mind, including a roof replacement in 2023, a new Amana HVAC system, and a new driveway and walkway completed in 2025. A one-year First American Home Warranty is also included. Conveniently located near shopping, restaurants, schools, and soccer fields, with easy access to I-35 and Loop 1604. Schedule your tour today and see everything this home has to offer!
/u.realgeeks.media/sanantoniotxforsale/sanantoniotxforsale_logo.png)
Additional Information
- Days on Market
- 81
- Year Built
- 1984
- Style
- Two Story
- Stories
- 2
- Builder Name
- Unknown
- Lot Description
- Corner
- Interior Features
- Ceiling Fans, Chandelier, Cook Top, Self-Cleaning Oven, Refrigerator, Disposal, Dishwasher, Ice Maker Connection, Water Softener (owned), Smoke Alarm, Electric Water Heater, Garage Door Opener, Plumb for Water Softener, Solid Counter Tops
- Master Bdr Desc
- Upstairs, Ceiling Fan, Full Bath
- Fireplace Description
- One
- Cooling
- One Central
- Heating
- Central
- Exterior Features
- Covered Patio, Storage Building/Shed, Mature Trees
- Exterior
- Brick, Wood, Siding
- Roof
- Composition
- Floor
- Carpeting, Ceramic Tile, Linoleum, Laminate
- Pool Description
- None
- Parking
- Two Car Garage
- School District
- North East I.S.D.
- Elementary School
- Woodstone
- Middle School
- Wood
- High School
- Madison
Mortgage Calculator
Listing courtesy of Listing Agent: Derrell Skillman (derrell.skillman@redfin.com) from Listing Office: Redfin Corporation.
IDX information is provided exclusively for consumers' personal, non-commercial use, that it may not be used for any purpose other than to identify prospective properties consumers may be interested in purchasing, and that the data is deemed reliable but is not guaranteed accurate by the MLS. The MLS may, at its discretion, require use of other disclaimers as necessary to protect participants and/or the MLS from liability. 
Listings provided by LERA MLS