8827 Emerald Sky Dr, San Antonio, TX 78254
- $404,500
- 4
- BD
- 3
- BA
- 2,796
- SqFt




- List Price
- $404,500
- Price Change
- ▼ $8,180 1780421934
- MLS#
- 1965303
- Status
- ACTIVE
- County
- Bexar
- City
- San Antonio
- Subdivision
- Wildhorse At Tausch Farms
- Bedrooms
- 4
- Bathrooms
- 3
- Full Baths
- 2
- Half-baths
- 1
- Living Area
- 2,796
- Acres
- 0.12
Property Description
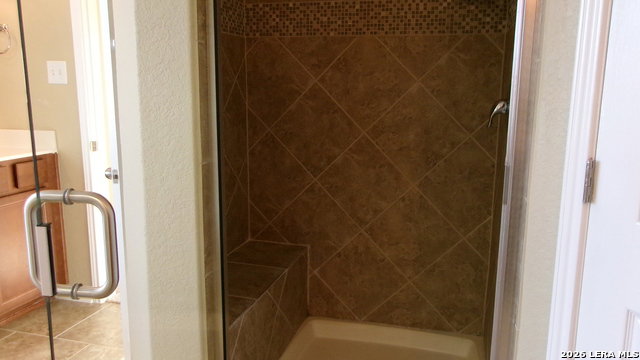
8827 Emerald Sky Drive - No City Taxes! Location, Location, Location! Welcome home to this spacious and versatile residence in the highly desirable Alamo Ranch area. Offering 4 bedrooms, 2 living areas, and a dedicated office that can easily serve as a 5th bedroom, this home provides the flexibility today's buyers need. The private primary suite features double vanities, a separate garden tub and shower, and generous his-and-her walk-in closets. The thoughtfully designed floor plan offers comfortable living spaces perfect for entertaining, working from home, or accommodating a growing household. Outside, you'll appreciate the beautifully landscaped front and backyard and a two-car garage with an extra-wide driveway, providing parking for up to two additional vehicles. Conveniently located near Alamo Ranch shopping, dining, and entertainment, with easy access to Loop 1604, Highway 151, and IH-410. Served by sought-after Northside ISD schools and best of all-NO CITY TAXES! Don't miss this incredible opportunity. Schedule your private showing today and discover everything 8827 Emerald Sky Drive has to offer!
/u.realgeeks.media/sanantoniotxforsale/sanantoniotxforsale_logo.png)
Additional Information
- Days on Market
- 80
- Year Built
- 2013
- Style
- Two Story
- Stories
- 2
- Builder Name
- D.R. Horton
- Interior Features
- Ceiling Fans, Chandelier, Washer Connection, Dryer Connection, Microwave Oven, Stove/Range, Gas Cooking, Refrigerator, Disposal, Dishwasher, Smoke Alarm, Gas Water Heater, Garage Door Opener, In Wall Pest Control, Plumb for Water Softener, Solid Counter Tops, Custom Cabinets, Private Garbage Service
- Master Bdr Desc
- Upstairs, Walk-In Closet, Multi-Closets, Ceiling Fan, Full Bath
- Fireplace Description
- One, Living Room, Wood Burning, Gas, Gas Starter, Stone/Rock/Brick, Glass/Enclosed Screen
- Cooling
- One Central
- Heating
- Central
- Exterior Features
- Patio Slab, Covered Patio, Privacy Fence, Has Gutters, Special Yard Lighting, Mature Trees
- Exterior
- Stone/Rock, Cement Fiber
- Roof
- Heavy Composition
- Floor
- Carpeting, Ceramic Tile
- Pool Description
- None
- Parking
- Two Car Garage
- School District
- Northside
- Elementary School
- FIELDS
- Middle School
- Jefferson Jr High
- High School
- Sotomayor High School
Mortgage Calculator
Listing courtesy of Listing Agent: Beatrice Alvarez (BeatriceAlvarez@RealtyExecutives.com) from Listing Office: Realty Executives Of S.A..
IDX information is provided exclusively for consumers' personal, non-commercial use, that it may not be used for any purpose other than to identify prospective properties consumers may be interested in purchasing, and that the data is deemed reliable but is not guaranteed accurate by the MLS. The MLS may, at its discretion, require use of other disclaimers as necessary to protect participants and/or the MLS from liability. 
Listings provided by LERA MLS