718 Wildgrove Ln, San Antonio, TX 78258
- $499,900
- 4
- BD
- 4
- BA
- 3,063
- SqFt




- List Price
- $499,900
- Price Change
- ▼ $15,100 1782609821
- MLS#
- 1966372
- Status
- ACTIVE
- County
- Bexar
- City
- San Antonio
- Subdivision
- Promontory Pointe
- Bedrooms
- 4
- Bathrooms
- 4
- Full Baths
- 3
- Half-baths
- 1
- Living Area
- 3,063
- Acres
- 0.17
Property Description
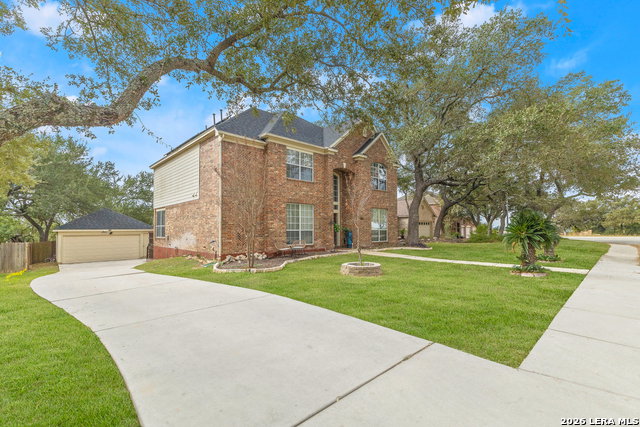
Welcome Home!!! This stunning 4-bedroom, 3-and half bath home, located in the desired Promontory Pointe/Stone Oak subdivision offers the perfect blend of comfort and style. Enjoy the spacious open floor plan designed for both everyday living and effortless entertaining. The beautiful kitchen is a true centerpiece-featuring premium finishes, ample counter and cabinet space, all new appliances, and a layout that flows seamlessly into the dining and living areas. The living room showcases a beautiful fireplace. Beautiful tile flooring adds a touch of elegance throughout the main living spaces, combining durability with modern appeal. The primary bedroom is downstairs and 3 large bedrooms are located upstairs, along with a large loft area or game room. Situated on a great lot with mature trees, the home boasts beautiful curb appeal. The home also has a new roof, new HVAC units, and water softener for peace of mind. Step outside to a beautiful deck and a hot tub-perfect for relaxing evenings or weekend gatherings. The 2-car garage offers plenty of space for vehicles, storage, or hobbies. Situated in a prime neighborhood, with amenities including sport courts, a sparkling pool, and playground, perfect for fun and fitness. This home offers both luxury and convenience, making it the perfect place for you and your family. Don't miss out on this incredible opportunity!
/u.realgeeks.media/sanantoniotxforsale/sanantoniotxforsale_logo.png)
Additional Information
- Days on Market
- 75
- Year Built
- 1997
- Style
- Two Story
- Stories
- 2
- Builder Name
- Perry Homes
- Interior Features
- Ceiling Fans, Washer Connection, Dryer Connection, Microwave Oven, Stove/Range, Gas Cooking, Disposal, Dishwasher, Ice Maker Connection, Water Softener (owned), Vent Fan, Garage Door Opener, Plumb for Water Softener
- Master Bdr Desc
- DownStairs
- Fireplace Description
- Family Room
- Cooling
- Two Central
- Heating
- Central
- Exterior Features
- Deck/Balcony, Privacy Fence, Sprinkler System
- Exterior
- Brick, Siding
- Roof
- Composition
- Floor
- Carpeting, Ceramic Tile
- Pool Description
- None
- Parking
- Two Car Garage
- School District
- North East I.S.D.
- Elementary School
- Call District
- Middle School
- Call District
- High School
- Call District
Mortgage Calculator
Listing courtesy of Listing Agent: Bettina Davis (bettinadavis@yahoo.com) from Listing Office: 1st Choice Realty Group.
IDX information is provided exclusively for consumers' personal, non-commercial use, that it may not be used for any purpose other than to identify prospective properties consumers may be interested in purchasing, and that the data is deemed reliable but is not guaranteed accurate by the MLS. The MLS may, at its discretion, require use of other disclaimers as necessary to protect participants and/or the MLS from liability. 
Listings provided by LERA MLS