3814 Cordoba Crk, San Antonio, TX 78259
- $547,900
- 3
- BD
- 3
- BA
- 2,833
- SqFt




- List Price
- $547,900
- Price Change
- ▼ $2,000 1783979423
- MLS#
- 1966401
- Status
- ACTIVE
- County
- Bexar
- City
- San Antonio
- Subdivision
- Valencia Hills Enclave
- Bedrooms
- 3
- Bathrooms
- 3
- Full Baths
- 2
- Half-baths
- 1
- Living Area
- 2,833
- Acres
- 0.16
Property Description
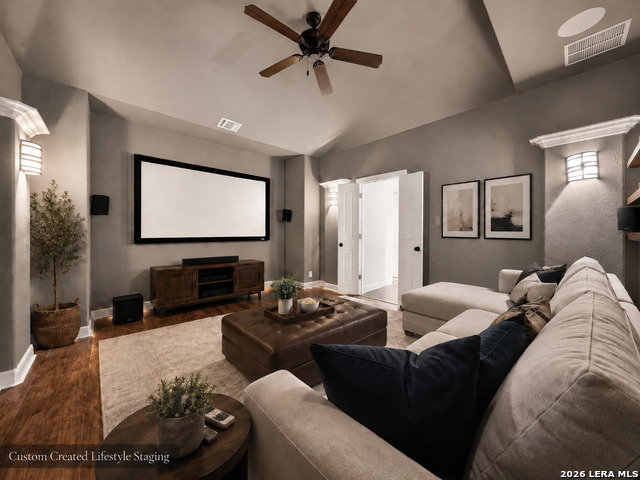
Welcome to this beautifully upgraded single-story Highland Home in the prestigious gated community of Valencia Hills, where luxury, comfort, and everyday living come together. Nestled in a quiet, tranquil neighborhood, this move-in-ready home features soaring ceilings, abundant natural light, architectural details, and beautiful carpet-free flooring that create a bright, inviting atmosphere. The open-concept kitchen is the heart of the home, showcasing brand-new built-in appliances, custom pull-out shelving, and a designer pantry with a cedar-plank accent wall. Unwind in the spacious primary suite overlooking a peaceful greenbelt, complete with a custom walk-in closet. A private study and dedicated media room-with a projector, screen, and built-in surround sound-offer the perfect spaces for work and entertainment. Premium upgrades include a whole-home water softener, reverse-osmosis drinking water system, solar panels, Vivint Smart Home security, Google Fiber availability, and a newly landscaped backyard featuring a covered patio, spacious deck with additional storage, and an outdoor gas line ready for grilling or a future outdoor kitchen. Conveniently located just off Bulverde Road, minutes from Loop 1604, shopping, dining, and top-rated NEISD schools, this exceptional home offers the perfect blend of style, technology, efficiency, and comfort.
/u.realgeeks.media/sanantoniotxforsale/sanantoniotxforsale_logo.png)
Additional Information
- Days on Market
- 75
- Year Built
- 2014
- Style
- One Story
- Stories
- 1
- Builder Name
- Highland Homes
- Lot Description
- On Greenbelt
- Interior Features
- Ceiling Fans, Chandelier, Washer Connection, Dryer Connection, Cook Top, Built-In Oven, Self-Cleaning Oven, Microwave Oven, Gas Cooking, Disposal, Dishwasher, Ice Maker Connection, Water Softener (owned), Smoke Alarm, Security System (Leased), Pre-Wired for Security, Gas Water Heater, Satellite Dish (owned), Garage Door Opener, Plumb for Water Softener, Solid Counter Tops, Custom Cabinets, City Garbage service
- Master Bdr Desc
- DownStairs, Walk-In Closet, Ceiling Fan, Full Bath
- Fireplace Description
- One, Living Room, Gas, Gas Starter
- Cooling
- One Central
- Heating
- Central
- Exterior Features
- Covered Patio, Deck/Balcony, Privacy Fence, Wrought Iron Fence, Sprinkler System, Double Pane Windows, Has Gutters, Mature Trees
- Exterior
- Brick, 4 Sides Masonry, Stone/Rock
- Roof
- Composition
- Floor
- Ceramic Tile, Wood
- Pool Description
- None
- Parking
- Two Car Garage
- School District
- North East I.S.D.
- Elementary School
- Bulverde Creek
- Middle School
- Tex Hill
- High School
- Johnson
Mortgage Calculator
Listing courtesy of Listing Agent: Brayson Verzella (brayson@teaminfinitysa.com) from Listing Office: Real Broker, LLC.
IDX information is provided exclusively for consumers' personal, non-commercial use, that it may not be used for any purpose other than to identify prospective properties consumers may be interested in purchasing, and that the data is deemed reliable but is not guaranteed accurate by the MLS. The MLS may, at its discretion, require use of other disclaimers as necessary to protect participants and/or the MLS from liability. 
Listings provided by LERA MLS