6530 Scooby Acres, San Antonio, TX 78253
- $405,000
- 4
- BD
- 3
- BA
- 2,504
- SqFt








- List Price
- $405,000
- MLS#
- 1966461
- Status
- ACTIVE
- County
- Bexar
- City
- San Antonio
- Subdivision
- Morgan Meadows
- Bedrooms
- 4
- Bathrooms
- 3
- Full Baths
- 2
- Half-baths
- 1
- Living Area
- 2,504
- Acres
- 0.12
Property Description
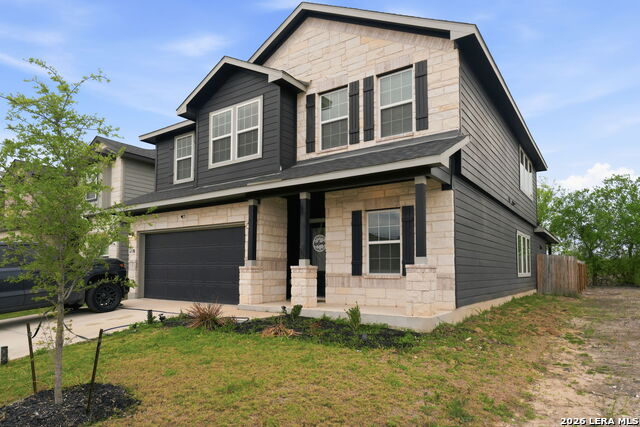
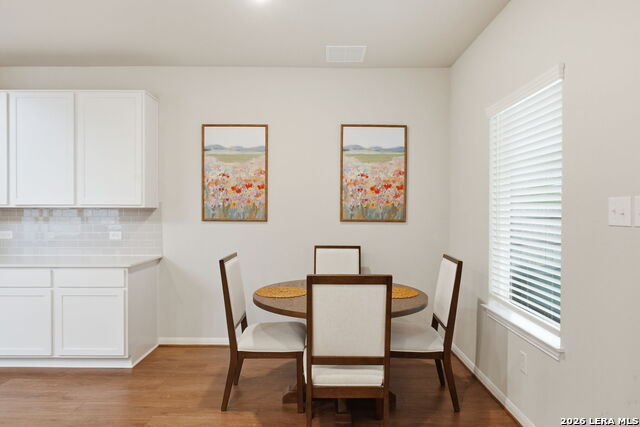
OPEN HOUSE June 13- 12- 3pm Welcome to 6530 Scooby Acres - a stunning 4-bedroom, 2.5-bath, 2,507 sq ft two-story home nestled in the sought-after Morgan Meadows Community. From the moment you arrive, the striking stone and board-and-batten exterior with a 2-car garage and lush manicured lawn sets the tone for what awaits inside. Step through the front door and be greeted by soaring high ceilings, an abundance of natural light pouring through double-pane windows and dramatic upper skylight windows, and a seamless open floor plan designed for modern living. The main level features a private office/study enclosed by elegant French doors - perfect for working from home. The heart of the home is a chef-inspired island kitchen boasting granite countertops, a breakfast bar, stainless steel appliances, subway tile backsplash, a walk-in pantry, and a sunny eat-in dining area - all flowing effortlessly into the expansive two-story family room with warm wood-look flooring. All four bedrooms are privately situated upstairs, including a spacious primary suite with a large walk-in closet and an en-suite bath featuring a dual vanity, soaking tub, and separate glass-enclosed shower. A generously sized gameroom provides the perfect flex space for entertainment, movie nights, or play. Additional bedrooms are carpeted and offer ample closet space, with a shared full bath conveniently located nearby. The backyard offers a covered patio - ideal for weekend BBQs - and a fully fenced yard with room to make it your own. Community & Location Highlights: Morgan Meadows features resort-style amenities including a swimming pool, playground, pickleball court, and walking trails. Redfin Residents enjoy easy access to Loop 1604, Highway 90, and major employers like GM Financial and Lackland AFB. Redfin Nearby attractions include SeaWorld, Six Flags Fiesta Texas, La Cantera/The Rim, and Alamo Ranch shopping and dining destinations. Davidson Homes Zoned to Northside ISD. Don't miss this move-in ready gem - schedule your private showing today!
/u.realgeeks.media/sanantoniotxforsale/sanantoniotxforsale_logo.png)
Additional Information
- Days on Market
- 165
- Year Built
- 2023
- Style
- Two Story
- Stories
- 2
- Builder Name
- Castlerock Communities
- Interior Features
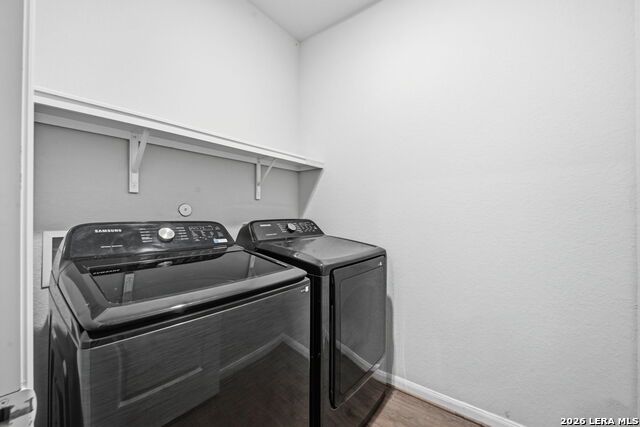
- Ceiling Fans, Washer Connection, Dryer Connection, Cook Top, Microwave Oven, Stove/Range, Disposal, Dishwasher, Vent Fan, Smoke Alarm, Gas Water Heater, Solid Counter Tops, Custom Cabinets, City Garbage service
- Master Bdr Desc
- DownStairs, Walk-In Closet, Ceiling Fan, Full Bath
- Fireplace Description
- Not Applicable
- Cooling
- One Central
- Heating
- Central
- Exterior Features
- Patio Slab, Covered Patio, Privacy Fence, Double Pane Windows
- Exterior
- Brick, Cement Fiber, Rock/Stone Veneer
- Roof
- Composition
- Floor
- Carpeting, Ceramic Tile, Vinyl
- Pool Description
- None
- Parking
- Two Car Garage, Attached
- School District
- Northside
- Elementary School
- Katie Reed
- Middle School
- Straus
- High School
- Harlan HS
How much is your home worth?
...get instant property value now!
Mortgage Calculator
Listing courtesy of Listing Agent: Monica Nino (msnino77@gmail.com) from Listing Office: Real Broker, LLC.
IDX information is provided exclusively for consumers' personal, non-commercial use, that it may not be used for any purpose other than to identify prospective properties consumers may be interested in purchasing, and that the data is deemed reliable but is not guaranteed accurate by the MLS. The MLS may, at its discretion, require use of other disclaimers as necessary to protect participants and/or the MLS from liability. 
Listings provided by LERA MLS