114 San Antonio Blvd, San Antonio, TX 78201
- $455,000
- 4
- BD
- 3
- BA
- 2,322
- SqFt




- List Price
- $455,000
- MLS#
- 1966549
- Status
- ACTIVE
- County
- Bexar
- City
- San Antonio
- Subdivision
- Woodlawn
- Bedrooms
- 4
- Bathrooms
- 3
- Full Baths
- 3
- Living Area
- 2,322
- Acres
- 0.14
Property Description
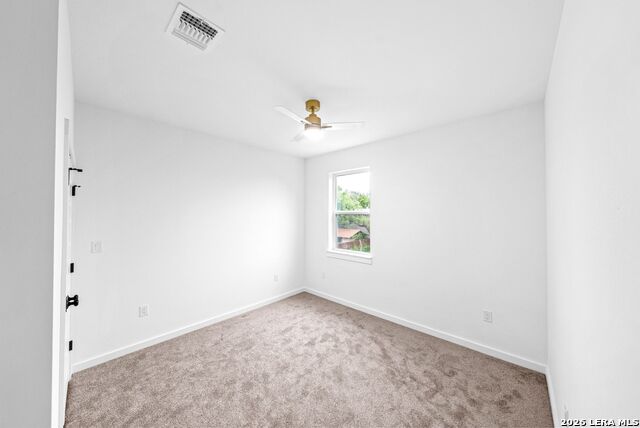
Experience elevated living in this stunning brand-new two-story home featuring 4 spacious bedrooms, 3 beautifully designed bathrooms, and luxurious finishes throughout. Flooded with natural light, the open-concept layout is centered around a chef-inspired kitchen complete with stainless steel appliances, custom cabinetry, a designer vent hood, and an oversized island overlooking the inviting living room - perfect for entertaining. A private downstairs bedroom offers the perfect flex space for a home office, guest suite, or quiet retreat, while the remaining bedrooms and spacious loft/game room are tucked away upstairs for added privacy and comfort. Nestled in a highly sought-after community with resort-style amenities including a clubhouse, pool, tennis and basketball courts, scenic jogging and bike trails, fishing pier, parks, BBQ areas, and waterfront access, this home offers the perfect blend of comfort, style, and upscale lifestyle living.
/u.realgeeks.media/sanantoniotxforsale/sanantoniotxforsale_logo.png)
Additional Information
- Days on Market
- 76
- Year Built
- 2026
- Style
- Two Story, Craftsman
- Stories
- 2
- Builder Name
- Summit Property Holdings
- Lot Dimensions
- .14
- Lot Description
- City View, Level
- Interior Features
- Ceiling Fans, Washer Connection, Dryer Connection, Self-Cleaning Oven, Microwave Oven, Stove/Range, Dishwasher, Ice Maker Connection, Electric Water Heater, Garage Door Opener, Smooth Cooktop, Solid Counter Tops, Custom Cabinets, City Garbage service
- Master Bdr Desc
- Split, Upstairs, Walk-In Closet, Ceiling Fan, Full Bath
- Fireplace Description
- Not Applicable
- Cooling
- One Central
- Heating
- Central, 1 Unit
- Exterior Features
- Patio Slab, Covered Patio, Privacy Fence, Sprinkler System, Double Pane Windows
- Exterior
- Brick, 4 Sides Masonry, Cement Fiber
- Roof
- Heavy Composition
- Floor
- Carpeting, Ceramic Tile, Vinyl
- Pool Description
- None
- Parking
- One Car Garage, Attached
- School District
- San Antonio I.S.D.
- Elementary School
- Fenwick
- Middle School
- Jefferson Jr High
- High School
- Jefferson
Mortgage Calculator
Listing courtesy of Listing Agent: Shane Neal (shane@nealteam.com) from Listing Office: eXp Realty.
IDX information is provided exclusively for consumers' personal, non-commercial use, that it may not be used for any purpose other than to identify prospective properties consumers may be interested in purchasing, and that the data is deemed reliable but is not guaranteed accurate by the MLS. The MLS may, at its discretion, require use of other disclaimers as necessary to protect participants and/or the MLS from liability. 
Listings provided by LERA MLS