7805 Colonial Woods, Boerne, TX 78015
- $999,000
- 5
- BD
- 5
- BA
- 4,276
- SqFt




- List Price
- $999,000
- Price Change
- ▼ $51,000 1786564315
- MLS#
- 1967165
- Status
- ACTIVE RFR
- County
- Bexar
- City
- Boerne
- Subdivision
- Boerne
- Bedrooms
- 5
- Bathrooms
- 5
- Full Baths
- 5
- Living Area
- 4,276
- Acres
- 0.56
Property Description
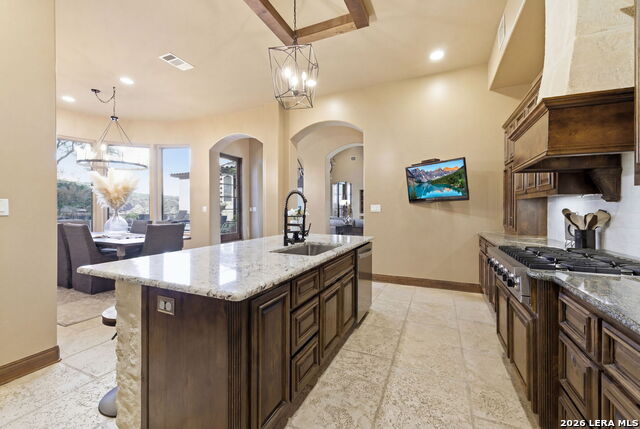
Seller said "Bring us an offer" what a great deal on this.. Amazing resort style living in Boerne,Texas, on over 1/2 acre! One of the most sought after subdivisions, secluded Village Green. Beautiful 5-bedroom, 5-bath custom home tucked away on a private cul-de-sac offering luxury Hill Country living at its finest. This stunning property features a resort-style Keith Zars pool complete with cascading waterfall, expansive patio areas, and mature oak trees providing exceptional privacy and the perfect setting for entertaining. Inside, the home showcases warm custom finishes, elegant dining spaces with picturesque pool views, spacious living areas, and a gourmet kitchen featuring premium Jenn Air appliances. Primary bedroom is downstairs with updated bathroom and oversized primary closet. Secondary bedroom and full bath downstairs as well. Private zoned areas for teens, mother in law, office or for guest. Also, upstairs, has a private balcony retreat additional living space with kitchen area and refrigerator creates the ideal setup for guests, multi-generational living, or a private mother-in-law suite. Upstairs has 3 additional bedrooms with en suite baths for all. Thoughtfully designed for both everyday comfort and upscale entertaining, this exceptional home blends sophistication, functionality, and resort-style living in one of Boerne's most desirable settings.
/u.realgeeks.media/sanantoniotxforsale/sanantoniotxforsale_logo.png)
Additional Information
- Days on Market
- 156
- Year Built
- 2006
- Style
- Two Story
- Stories
- 2
- Builder Name
- Kerestury
- Interior Features
- Ceiling Fans, Washer Connection, Dryer Connection, Cook Top, Built-In Oven, Self-Cleaning Oven, Microwave Oven, Gas Cooking, Refrigerator, Disposal, Dishwasher, Ice Maker Connection, Water Softener (owned), Garage Door Opener, Solid Counter Tops
- Master Bdr Desc
- DownStairs
- Fireplace Description
- One
- Cooling
- Two Central
- Heating
- Central
- Exterior Features
- Covered Patio, Deck/Balcony, Privacy Fence, Sprinkler System, Special Yard Lighting, Mature Trees
- Exterior
- 4 Sides Masonry
- Roof
- Tile
- Floor
- Wood, Stained Concrete
- Pool Description
- In Ground Pool
- Parking
- Three Car Garage, Side Entry, Oversized
- School District
- Boerne
- Elementary School
- Van Raub
- Middle School
- Voss Middle School
- High School
- Boerne
How much is your home worth?
...get instant property value now!
Mortgage Calculator
Listing courtesy of Listing Agent: Michele Vaughn (mvaughn@welcomehomeboerne.com) from Listing Office: Welcome Home Real Estate.
IDX information is provided exclusively for consumers' personal, non-commercial use, that it may not be used for any purpose other than to identify prospective properties consumers may be interested in purchasing, and that the data is deemed reliable but is not guaranteed accurate by the MLS. The MLS may, at its discretion, require use of other disclaimers as necessary to protect participants and/or the MLS from liability. 
Listings provided by LERA MLS