21510 Foxpark Lodge, San Antonio, TX 78261
- $405,000
- 3
- BD
- 3
- BA
- 2,201
- SqFt




- List Price
- $405,000
- Price Change
- ▼ $11,990 1784677670
- MLS#
- 1967579
- Status
- PRICE CHANGE
- County
- Bexar
- City
- San Antonio
- Subdivision
- Wortham Oaks
- Bedrooms
- 3
- Bathrooms
- 3
- Full Baths
- 2
- Half-baths
- 1
- Living Area
- 2,201
- Acres
- 0.11
Property Description
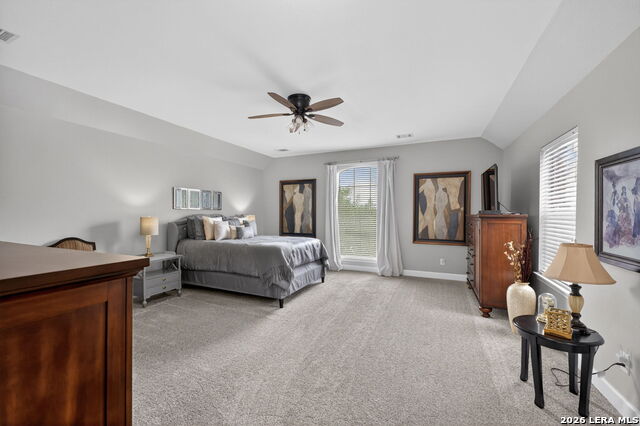
Welcome to the 21510 Foxpark Lodge, a hidden gem in Wortham Oaks! This beautiful single 2 story home is just over 2,200 sqft. Upon arrival to the home you will notice the brick exterior with contrasting black shutters and mulch providing a beautiful curb appeal. Upon entry you are welcome by a large flex space currently being utilized as a formal dining area. As you walk past the stairs you enter your open concept living room where you can enjoy your family and large kitchen and breakfast nook with tons of natural light. The gorgeous open concept kitchen with quartz countertops, a breakfast bar, 40" cabinets , and a stand alone island for additional storage and stainless steel appliances! The kitchen is a true chef's dream space! Adjacent to the kitchen you will have your large laundry room and half bathroom. The primary bedroom of this home is located on the second level where you will notice the high partially vaulted ceilings, large primary walk-in closet and the primary bathroom you dreamed of! This bathroom consists of a double vanity, a stand alone shower with glass door and a garden tub perfect for your hot bath after a long day. Also on the second level you will find your loft space, additional bedrooms and the secondary bathroom. One of the owners favorite spaces in the home is the large back yard with an extended concrete patio slab. This would be great for you very own outdoor seating area or future outdoor kitchen! We're excited to bring this home to the market and cannot wait to hear your thoughts and feed back please feel free to schedule your tour today! This home won't last long!
/u.realgeeks.media/sanantoniotxforsale/sanantoniotxforsale_logo.png)
Additional Information
- Days on Market
- 71
- Year Built
- 2007
- Style
- Two Story
- Stories
- 2
- Builder Name
- Unknown
- Interior Features
- Ceiling Fans, Washer Connection, Dryer Connection, Washer, Dryer, Microwave Oven, Stove/Range, Disposal, Dishwasher, Vent Fan, Smoke Alarm, City Garbage service
- Master Bdr Desc
- Upstairs, Walk-In Closet, Full Bath
- Fireplace Description
- Not Applicable
- Cooling
- One Central
- Heating
- Central
- Exterior
- Brick, Siding
- Roof
- Composition
- Floor
- Carpeting, Vinyl
- Pool Description
- None
- Parking
- Two Car Garage
- School District
- Judson
- Elementary School
- Rolling Meadows
- Middle School
- Kitty Hawk
- High School
- Veterans Memorial
Mortgage Calculator
Listing courtesy of Listing Agent: Carlos Todd (C.Todd@TheUndeniableGrp.com) from Listing Office: 3D Realty & Property Management.
IDX information is provided exclusively for consumers' personal, non-commercial use, that it may not be used for any purpose other than to identify prospective properties consumers may be interested in purchasing, and that the data is deemed reliable but is not guaranteed accurate by the MLS. The MLS may, at its discretion, require use of other disclaimers as necessary to protect participants and/or the MLS from liability. 
Listings provided by LERA MLS