636 Rittiman Rd, San Antonio, TX 78209
- $349,900
- 3
- BD
- 2
- BA
- 1,794
- SqFt




- List Price
- $349,900
- Price Change
- ▼ $8,100 1789697885
- MLS#
- 1968502
- Status
- ACTIVE
- County
- Bexar
- City
- San Antonio
- Subdivision
- Terrell Hills
- Bedrooms
- 3
- Bathrooms
- 2
- Full Baths
- 2
- Living Area
- 1,794
- Acres
- 0.28
Property Description
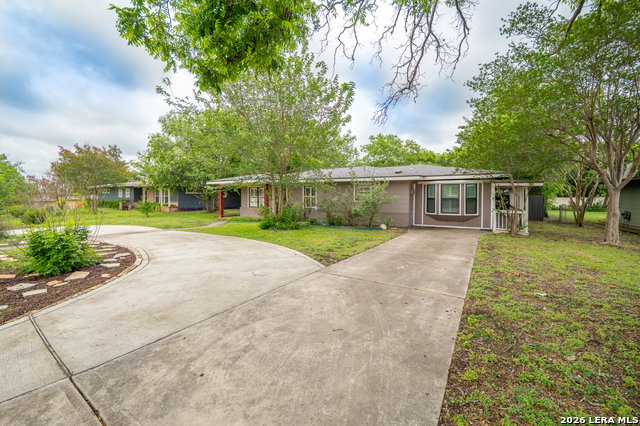
Charming one-story home on over a quarter-acre level lot with mature landscaping , including two pecan trees, a mulberry tree, numerous crepe myrtles, and young Meyer lemon and orange trees. The home offers inviting curb appeal, a spacious lot, a comfortable one-story layout and existing fiber internet wiring for easy service activation. Numerous recent improvements have been made inside & out, including a one-year-old Trane variable-speed HVAC system, refinished hardwood floors, interior paint, updated ceiling fans, recessed kitchen lighting, plantation shutters throughout the home, cedar front porch columns, an added circular driveway, rear carport improvements, added Tuff Shed storage and an enclosed rear patio/catio with steel reinforced cat netting. The updated kitchen features white cabinetry, granite countertops, tile flooring, stainless steel appliances and a recently replaced refrigerator and microwave. A major highlight is the one-year-old Trane variable-speed HVAC system, designed for high energy efficiency and equipped with newer 2025-compliant refrigerant. The Seller has seen a significant reduction in monthly electric costs since installation. Approximately nine years remain on the transferable warranty, offering added peace of mind for the next owner. The large second bedroom offers flexible use as a bedroom, study, home office or additional living area, with direct access to the covered back deck/patio. The rear patio is currently enclosed with steel-reinforced cat netting and used as a catio, creating a secure pet friendly outdoor space that could also be adapted for other uses. The added circular driveway provides convenient front parking, while rear alley access leads to an oversized detached covered carport with space for two vehicles, plus room for additional parking behind it. Two backyard storage sheds provide excellent additional storage. Refrigerator, full-size upright freezer, washer and dryer all remain.
/u.realgeeks.media/sanantoniotxforsale/sanantoniotxforsale_logo.png)
Additional Information
- Days on Market
- 158
- Year Built
- 1955
- Style
- One Story
- Stories
- 1
- Builder Name
- Unknown
- Interior Features
- Ceiling Fans, Chandelier, Washer Connection, Dryer Connection, Washer, Dryer, Microwave Oven, Stove/Range, Gas Cooking, Refrigerator, Disposal, Dishwasher, Smoke Alarm, Gas Water Heater, City Garbage service
- Master Bdr Desc
- Split, DownStairs, Ceiling Fan, Full Bath
- Fireplace Description
- Not Applicable
- Cooling
- One Central
- Heating
- Central, 1 Unit
- Exterior Features
- Deck/Balcony, Privacy Fence, Storage Building/Shed, Mature Trees
- Exterior
- Asbestos Shingle
- Roof
- Composition
- Floor
- Ceramic Tile, Wood
- Pool Description
- None
- Parking
- Detached, Rear Entry, None/Not Applicable
- School District
- North East I.S.D.
- Elementary School
- Wilshire
- Middle School
- Garner
- High School
- Macarthur
How much is your home worth?
...get instant property value now!
Mortgage Calculator
Listing courtesy of Listing Agent: Royal King (treykingreal@yahoo.com) from Listing Office: King, REALTORS.
IDX information is provided exclusively for consumers' personal, non-commercial use, that it may not be used for any purpose other than to identify prospective properties consumers may be interested in purchasing, and that the data is deemed reliable but is not guaranteed accurate by the MLS. The MLS may, at its discretion, require use of other disclaimers as necessary to protect participants and/or the MLS from liability. 
Listings provided by LERA MLS