14658 Stirrup Trce, Elmendorf, TX 78112
- $225,000
- 3
- BD
- 2
- BA
- 1,650
- SqFt






- List Price
- $225,000
- Price Change
- ▼ $10,000 1782413984
- MLS#
- 1968783
- Status
- ACTIVE
- County
- Bexar
- City
- Elmendorf
- Subdivision
- Homewood Place
- Bedrooms
- 3
- Bathrooms
- 2
- Full Baths
- 2
- Living Area
- 1,650
- Acres
- 0.12
Property Description
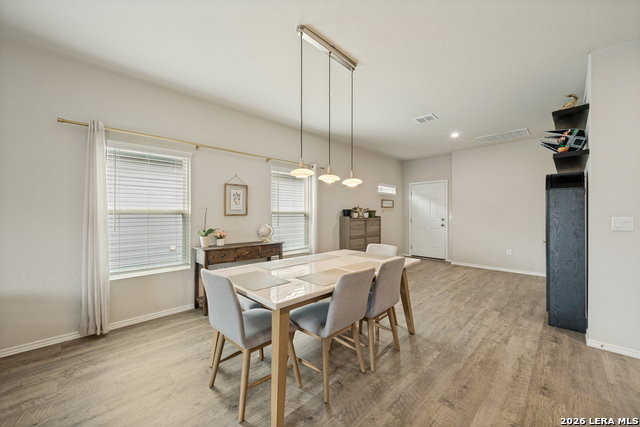
Welcome to 14658 Stirrup Trace in Elmendorf, Texas a nearby suburb of San Antonio- a beautifully designed single-story home with 3 bedrooms and 2 bathrooms offering the perfect blend of modern comfort, energy efficiency, and functional living space. The highly sought-after RC Pinehurst floor plan delivers exceptional curb appeal with its inviting front entry, attractive exterior details, and professionally designed front yard landscaping that creates a warm first impression from the moment you arrive. Inside, you'll find an open-concept layout designed for today's lifestyle, featuring 3 spacious bedrooms, 2 full bathrooms, and an expansive living and dining area ideal for both everyday living and entertaining guests. The heart of the home is the stylish island kitchen, thoughtfully equipped with energy-efficient appliances, abundant cabinet and counter space, and a generous walk-in pantry that makes organization effortless. Natural light fills the main living areas, enhancing the home's bright and airy feel while creating seamless flow between the kitchen, dining, and family room spaces. The private primary suite offers a relaxing retreat with ample space to unwind at the end of the day, while the secondary bedrooms provide flexibility for family, guests, or a home office setup. Located in growing Elmendorf, TX, this move-in ready home offers convenient access to San Antonio, major highways, shopping, dining, and area employers while maintaining the peaceful charm of suburban living. Whether you're a first-time homebuyer, growing household, investor, or someone searching for an energy-efficient home near San Antonio, 14658 Stirrup Trace delivers outstanding value, modern features, and everyday comfort.
/u.realgeeks.media/sanantoniotxforsale/sanantoniotxforsale_logo.png)
Additional Information
- Days on Market
- 72
- Year Built
- 2023
- Style
- One Story
- Stories
- 1
- Builder Name
- Rauch Coleman
- Interior Features
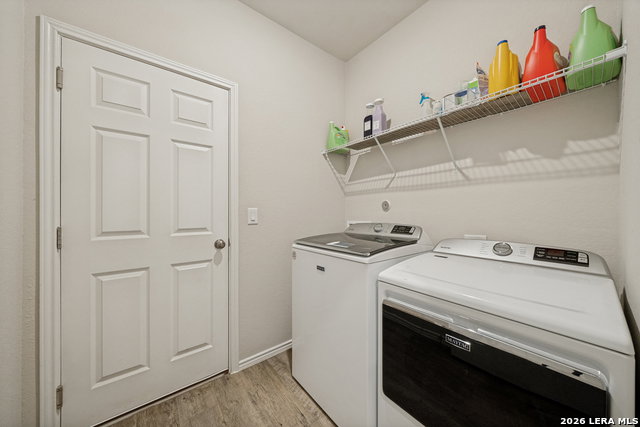
- Chandelier, Washer Connection, Dryer Connection, Microwave Oven, Stove/Range, Dishwasher, Smoke Alarm, Electric Water Heater, Garage Door Opener, Smooth Cooktop, Solid Counter Tops
- Master Bdr Desc
- DownStairs, Walk-In Closet, Full Bath
- Fireplace Description
- Not Applicable
- Cooling
- One Central
- Heating
- Central
- Exterior Features
- Patio Slab, Covered Patio, Privacy Fence
- Exterior
- Brick, Siding
- Roof
- Composition
- Floor
- Carpeting, Vinyl
- Pool Description
- None
- Parking
- Two Car Garage, Attached
- School District
- East Central I.S.D
- Elementary School
- Harmony
- Middle School
- Heritage
- High School
- East Central
Mortgage Calculator
Listing courtesy of Listing Agent: Stephen Perry (steve.perry@WinansBHG.com) from Listing Office: Better Homes and Gardens Winans.
IDX information is provided exclusively for consumers' personal, non-commercial use, that it may not be used for any purpose other than to identify prospective properties consumers may be interested in purchasing, and that the data is deemed reliable but is not guaranteed accurate by the MLS. The MLS may, at its discretion, require use of other disclaimers as necessary to protect participants and/or the MLS from liability. 
Listings provided by LERA MLS