21335 Rembrandt Hl, San Antonio, TX 78256
- $1,150,000
- 4
- BD
- 4
- BA
- 3,479
- SqFt







- List Price
- $1,150,000
- Price Change
- ▼ $50,000 1781485568
- MLS#
- 1968818
- Status
- ACTIVE
- County
- Bexar
- City
- San Antonio
- Subdivision
- Stonewall Estates
- Bedrooms
- 4
- Bathrooms
- 4
- Full Baths
- 3
- Half-baths
- 1
- Living Area
- 3,479
- Acres
- 0.64
Property Description
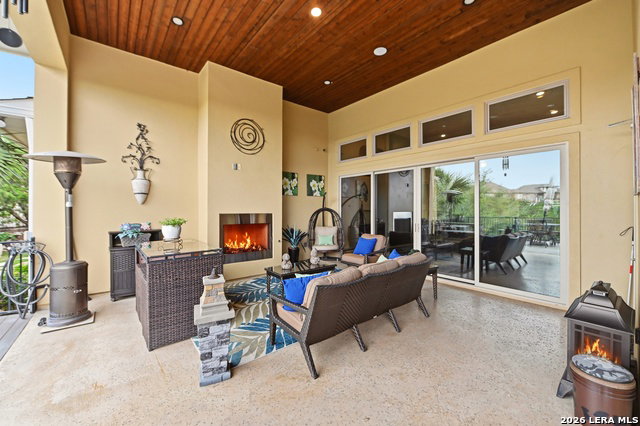
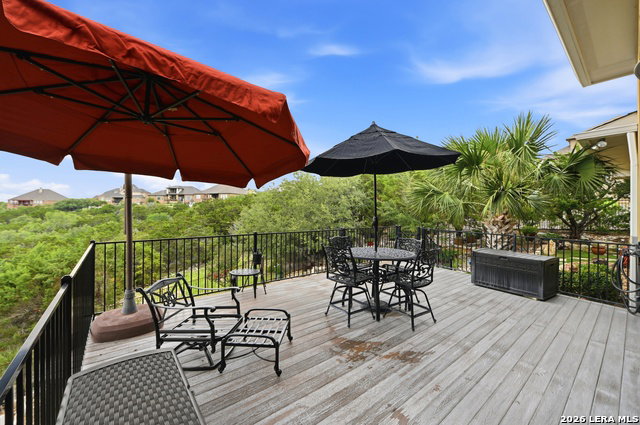
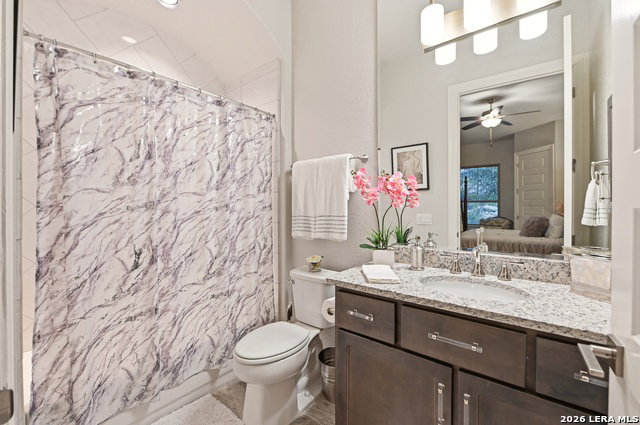
OPEN HOUSE SATURDAY 11AM-3PM Perched on a hilltop in The Overlook at Stonewall Estates, this gated, single-story Mediterranean-style residence at 21335 Rembrandt Hl delivers majestic views by day and memorable starlit nights after sunset. Built in 2020 and thoughtfully designed across 3,479 sq ft, it offers 4 bedrooms and 3 bathrooms, including a flexible 4th bedroom that can serve beautifully as an office or study. Step inside to soaring 14-foot ceilings, an open floor plan, and refined finishes like marble and tile flooring with custom accents throughout. The chef's kitchen is the heart of the home-an expansive island/bar, abundant custom cabinetry, and a full Thermador appliance package with double ovens, 48" rangetop, and built-in refrigerator. A separate wet bar with sink, ice maker, and wine refrigerator is perfectly placed for effortless entertaining. Open the oversized glass sliders to extend the great room onto a massive covered patio deck with grill, fireplace, and TV-framed by panoramic city and country vistas. The primary suite is generously sized, with a spa-inspired bath featuring a barrel ceiling, soaking tub, frameless glass shower, and dual vanities, plus a standout custom closet. Set on a .63-acre cul-de-sac lot backing to a greenbelt, with professional landscaping, 3-car split garages, sprinkler system, gutters, water softener, and natural gas heat-plus neighborhood pool, clubhouse, and controlled access. Minutes to Boerne, The Dominion, and major highways and the airport.
/u.realgeeks.media/sanantoniotxforsale/sanantoniotxforsale_logo.png)
Additional Information
- Days on Market
- 67
- Year Built
- 2020
- Style
- One Story, Mediterranean
- Stories
- 1
- Builder Name
- Sitterlie
- Lot Description
- Cul-de-Sac/Dead End, On Greenbelt, City View, County VIew, Irregular, 1/2-1 Acre, Partially Wooded, Mature Trees (ext feat), Sloping
- Interior Features
- Ceiling Fans, Washer Connection, Dryer Connection, Cook Top, Built-In Oven, Self-Cleaning Oven, Microwave Oven, Gas Cooking, Gas Grill, Refrigerator, Disposal, Dishwasher, Ice Maker Connection, Water Softener (owned), Wet Bar, Vent Fan, Smoke Alarm, Security System (Owned), Gas Water Heater, Garage Door Opener, Plumb for Water Softener, Smooth Cooktop, Solid Counter Tops, Double Ovens, Custom Cabinets, Carbon Monoxide Detector
- Master Bdr Desc
- DownStairs, Walk-In Closet, Multi-Closets, Ceiling Fan, Full Bath
- Fireplace Description
- Two, Living Room, Dining Room, Gas Logs Included, Wood Burning, Gas, Glass/Enclosed Screen
- Cooling
- One Central
- Heating
- Central, 1 Unit
- Exterior Features
- Patio Slab, Covered Patio, Bar-B-Que Pit/Grill, Gas Grill, Deck/Balcony, Privacy Fence, Wrought Iron Fence, Sprinkler System, Double Pane Windows, Solar Screens, Has Gutters, Special Yard Lighting, Mature Trees
- Exterior
- 3 Sides Masonry, Stone/Rock, Stucco
- Roof
- Heavy Composition
- Floor
- Ceramic Tile, Marble
- Pool Description
- None
- Parking
- Three Car Garage, Attached, Side Entry, Oversized
- School District
- Northside
- Elementary School
- Bonnie Ellison
- Middle School
- Hector Garcia
- High School
- Louis D Brandeis
Mortgage Calculator
Listing courtesy of Listing Agent: Hector Mendes (hgm.homes@gmail.com) from Listing Office: San Antonio Elite Realty.
IDX information is provided exclusively for consumers' personal, non-commercial use, that it may not be used for any purpose other than to identify prospective properties consumers may be interested in purchasing, and that the data is deemed reliable but is not guaranteed accurate by the MLS. The MLS may, at its discretion, require use of other disclaimers as necessary to protect participants and/or the MLS from liability. 
Listings provided by LERA MLS