2956 Water Lotus, New Braunfels, TX 78130
- $349,120
- 4
- BD
- 3
- BA
- 2,331
- SqFt




- List Price
- $349,120
- Price Change
- ▼ $10,000 1784848363
- MLS#
- 1968974
- Status
- PRICE CHANGE
- County
- Comal
- City
- New Braunfels
- Subdivision
- Overlook At Creekside Unit 2
- Bedrooms
- 4
- Bathrooms
- 3
- Full Baths
- 3
- Living Area
- 2,331
- Acres
- 0.11
Property Description
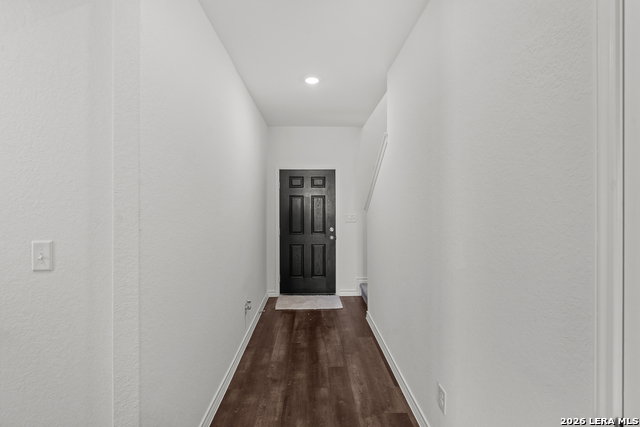
*Available August 2026!* The Monroe floor plan in New Braunfels is an affordable home made for hosting and relaxing. A spacious first-floor gathering room overlooks the kitchen and cafe, with a guest suite for added convenience. Upstairs, enjoy a private owner's suite, a loft, and four bedrooms. This new home design blends style and functionality to enhance everyday life.
/u.realgeeks.media/sanantoniotxforsale/sanantoniotxforsale_logo.png)
Additional Information
- Days on Market
- 68
- Year Built
- 2026
- Style
- Two Story
- Stories
- 2
- Builder Name
- Centex Homes
- Lot Dimensions
- 40 X 120
- Lot Description
- On Greenbelt
- Interior Features
- Washer Connection, Dryer Connection, Microwave Oven, Stove/Range, Disposal, Dishwasher, Ice Maker Connection, Vent Fan, Smoke Alarm, Solid Counter Tops
- Master Bdr Desc
- Upstairs, Walk-In Closet
- Fireplace Description
- Not Applicable
- Cooling
- One Central
- Heating
- Central
- Exterior Features
- Covered Patio, Privacy Fence, Sprinkler System, Double Pane Windows
- Exterior
- Stone/Rock, Siding
- Roof
- Composition
- Floor
- Carpeting, Vinyl
- Pool Description
- None
- Parking
- Two Car Garage
- School District
- Comal
- Elementary School
- Freiheit
- Middle School
- Canyon
- High School
- Canyon
Mortgage Calculator
Listing courtesy of Listing Agent: Clay Woodard (clay@moveupamerica.com) from Listing Office: Move Up America.
IDX information is provided exclusively for consumers' personal, non-commercial use, that it may not be used for any purpose other than to identify prospective properties consumers may be interested in purchasing, and that the data is deemed reliable but is not guaranteed accurate by the MLS. The MLS may, at its discretion, require use of other disclaimers as necessary to protect participants and/or the MLS from liability. 
Listings provided by LERA MLS