7701 Wurzbach Rd Unit 1405, San Antonio, TX 78229
- $169,900
- 2
- BD
- 2
- BA
- 1,283
- SqFt






- List Price
- $169,900
- Price Change
- ▼ $5,000 1784754586
- MLS#
- 1969576
- Status
- PRICE CHANGE
- Building Name
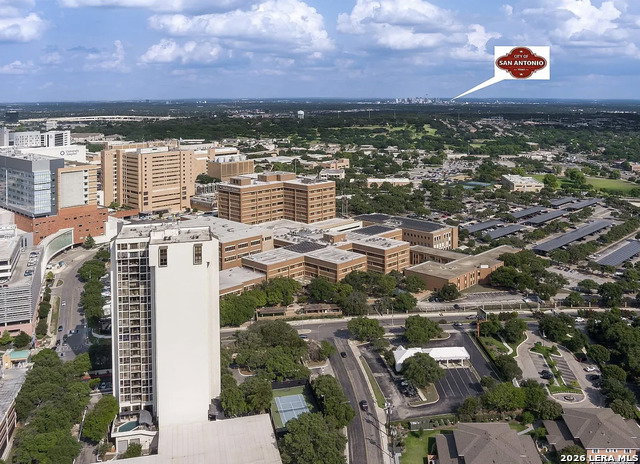
- Wurzbach Towers
- County
- Bexar
- City
- San Antonio
- Bedrooms
- 2
- Bathrooms
- 2
- Full Baths
- 2
- Living Area
- 1,283
Property Description
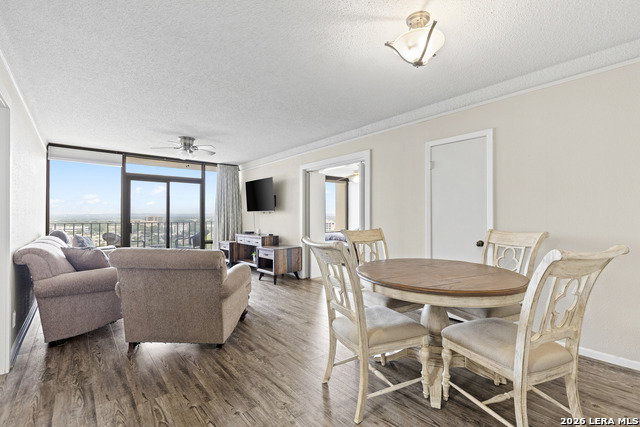
Experience elevated high-rise living in Unit 1405 at Wurzbach Towers, right in the heart of the San Antonio Medical Center. This 14th-floor condo delivers stunning panoramic views from multiple rooms and your private balcony, filling the space with natural light and giving you that "wow" moment every day. The open-concept layout offers both comfort and privacy, with split bedrooms-ideal for roommates, guests, or a home office setup. Thoughtful updates and a clean, neutral finish make this a move-in ready condo you can easily personalize. Wurzbach Towers offers true resort-style living with 24/7 security, controlled access, a staffed front desk, and two assigned garage parking spaces. Residents enjoy an outdoor pool, hot tub, indoor spa and sauna, fitness center, tennis courts, billiards room, library, social lounge, and a rentable banquet room for events. There are also BBQ and picnic areas for relaxing outdoors. The HOA covers water, sewer, trash, recycling, and a premium cable package. Located minutes from UT Health, USAA, major hospitals, and key highways, you have quick access to top shopping, dining, and entertainment across San Antonio. If you're searching for a Medical Center condo with views, security, and convenience-this one checks all the boxes. All the furniture and the Fridge are available at no additional cost!
/u.realgeeks.media/sanantoniotxforsale/sanantoniotxforsale_logo.png)
Additional Information
- Days on Market
- 66
- Year Built
- 1982
- Stories
- 23
- Builder Name
- Unknown
- Amenities
- Ceiling Fans, Chandelier, Washer Connection, Dryer Connection, Stacked W/D Connection, Cook Top, Microwave Oven, Stove/Range, Refrigerator, Disposal, Dishwasher, Electric Water Heater, 2+ Water Heater Units, Private Garbage Service, City Water
- Interior Features
- One Living Area, Living/Dining Combo, Utility Area Inside, 1st Floort Level/No Steps, High Ceilings, Open Floor Plan, Cable TV Available, Laundry in Closet, Laundry Room
- Master Bdr Desc
- Split, Full Bath
- Fireplace Description
- Not Applicable
- Common Features
- Elevator, Party Room, Clubhouse, Pool, Spa Adj/Pool, Hot Tub, Sauna, Exercise Room, Tennis Court, Near Shopping, Mature Trees (ext feat)
- Cooling
- One Central
- Heating
- Central
- Exterior Features
- City View
- Exterior
- Masonry/Steel
- Floor
- Carpeting, Vinyl
- Parking
- Four or More Car Garage
- School District
- Northside
- Elementary School
- Mc Dermott
- Middle School
- Rudder
- High School
- Marshall
Mortgage Calculator
Listing courtesy of Listing Agent: Mark Stillings (mark@markstillings.com) from Listing Office: Real Broker, LLC.
IDX information is provided exclusively for consumers' personal, non-commercial use, that it may not be used for any purpose other than to identify prospective properties consumers may be interested in purchasing, and that the data is deemed reliable but is not guaranteed accurate by the MLS. The MLS may, at its discretion, require use of other disclaimers as necessary to protect participants and/or the MLS from liability. 
Listings provided by LERA MLS