324 Kimbrough Rd, Seguin, TX 78155
- $549,000
- 4
- BD
- 4
- BA
- 2,118
- SqFt




- List Price
- $549,000
- MLS#
- 1970633
- Status
- ACTIVE RFR
- County
- Guadalupe
- City
- Seguin
- Subdivision
- C E Kimbrough 56 Acre
- Bedrooms
- 4
- Bathrooms
- 4
- Full Baths
- 3
- Half-baths
- 1
- Living Area
- 2,118
- Acres
- 0.51
Property Description
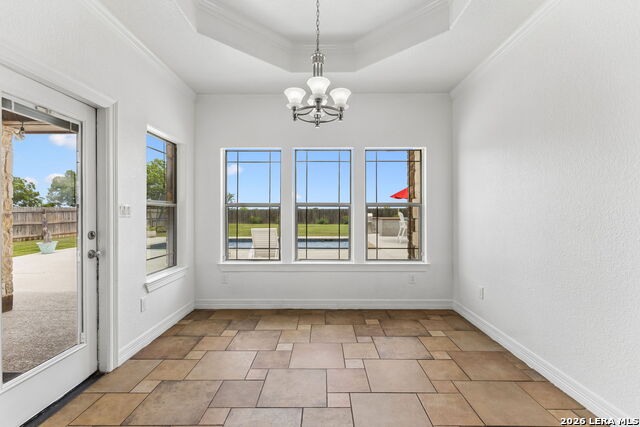
NO HOA. NO CITY TAXES. PRIVATE BACKYARD RETREAT ON HALF AN ACRE. Discover the perfect balance of peaceful country living and modern convenience at 324 Kimbrough Rd. Situated on a beautifully maintained 0.51 acre lot, this stunning 4 bedroom, 3.5 bath home offers the space, privacy, and outdoor amenities that are increasingly hard to find. The exterior is built to impress with four sided masonry construction, a premium metal roof installed in 2022, a 3 car garage, circular driveway, extended concrete parking pad, and an electric gate for added convenience and security. The highlight of the property is the backyard oasis. Designed for entertaining and everyday enjoyment, it features a custom inground pool built in 2021, a detached pool house with a full bathroom, an outdoor kitchen with a built in grill, and a spacious covered patio perfect for relaxing with family and friends. Inside, you'll find ceramic tile throughout the main living areas, coffered ceilings, and a striking wood burning stone fireplace. The thoughtfully designed kitchen offers expansive counter space, custom cabinetry, and stainless steel appliances, making it ideal for both everyday living and entertaining. The split bedroom layout provides privacy and flexibility, with the primary suite tucked away from the secondary bedrooms. The spacious primary retreat features dual vanities, a soaking garden tub, a separate walk in shower, and a large walk in closet. Recent major updates include: * New HVAC system (2024) with transferable 10 year Parts and Labor Warranty * Premium metal roof (2022) with transferable 10 year Material and Labor Warranty * Water heater replaced (2024) * Trim lighting system installed (2023) with Lifetime Guarantee Enjoy the freedom of no HOA restrictions and the savings of no city taxes while still being conveniently located near Seguin, New Braunfels, and San Antonio. Zoned to Seguin ISD and just minutes from shopping, dining, and everyday conveniences, this exceptional property offers modern comfort, outdoor living, and room to breathe. Schedule your private tour today.
/u.realgeeks.media/sanantoniotxforsale/sanantoniotxforsale_logo.png)
Additional Information
- Days on Market
- 61
- Year Built
- 2006
- Style
- One Story, Ranch, Traditional
- Stories
- 1
- Builder Name
- Unknown
- Lot Dimensions
- 114x204
- Lot Description
- 1/2-1 Acre, Level
- Interior Features
- Ceiling Fans, Washer Connection, Dryer Connection, Microwave Oven, Stove/Range, Disposal, Dishwasher, Water Softener (owned), Electric Water Heater, Garage Door Opener, Whole House Fan, Plumb for Water Softener, Solid Counter Tops, Private Garbage Service
- Master Bdr Desc
- DownStairs, Walk-In Closet, Ceiling Fan, Full Bath
- Fireplace Description
- One, Living Room, Wood Burning, Stone/Rock/Brick
- Cooling
- One Central, One Window/Wall
- Heating
- Central
- Exterior Features
- Patio Slab, Covered Patio, Bar-B-Que Pit/Grill, Privacy Fence, Double Pane Windows
- Exterior
- 4 Sides Masonry, Stone/Rock, Rock/Stone Veneer
- Roof
- Metal
- Floor
- Carpeting, Ceramic Tile
- Pool Description
- In Ground Pool
- Parking
- Three Car Garage, Detached, Attached, Side Entry
- School District
- Seguin
- Elementary School
- Koenneckee
- Middle School
- Jim Barnes
- High School
- Seguin
Mortgage Calculator
Listing courtesy of Listing Agent: Osvaldo Machado (osvaldomachado00@gmail.com) from Listing Office: Machado International Realty.
IDX information is provided exclusively for consumers' personal, non-commercial use, that it may not be used for any purpose other than to identify prospective properties consumers may be interested in purchasing, and that the data is deemed reliable but is not guaranteed accurate by the MLS. The MLS may, at its discretion, require use of other disclaimers as necessary to protect participants and/or the MLS from liability. 
Listings provided by LERA MLS