583 Lew Pass, San Antonio, TX 78221
- $255,000
- 4
- BD
- 2
- BA
- 1,683
- SqFt




- List Price
- $255,000
- Price Change
- ▼ $14,990 1784260402
- MLS#
- 1970672
- Status
- ACTIVE
- County
- Bexar
- City
- San Antonio
- Subdivision
- Mission Del Lago
- Bedrooms
- 4
- Bathrooms
- 2
- Full Baths
- 2
- Living Area
- 1,683
- Acres
- 0.17
Property Description
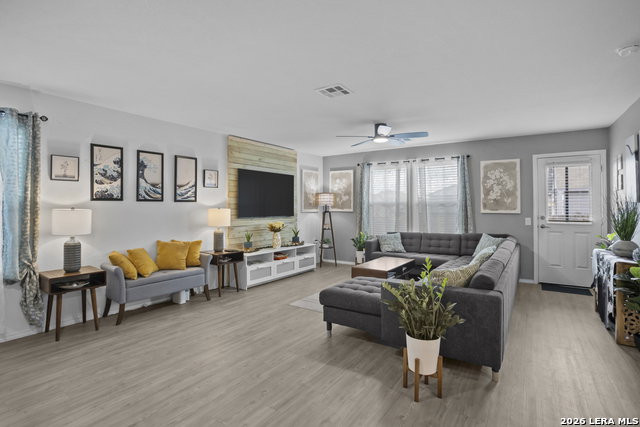
Welcome to this beautifully upgraded 4-bedroom, 2-bath home tucked away deep inside the community on the south side of San Antonio! Situated on an oversized lot with extra-wide side yard areas, this home offers added privacy and space while being conveniently located between Mitchell Lake, numerous hiking and biking trails, and a sprawling 18-hole golf course. Enjoy being just a short drive from Downtown San Antonio and City Base shopping, dining, and entertainment. Step inside to an open-concept layout featuring a spacious living area that flows seamlessly into the kitchen and dining space, perfect for entertaining and everyday living. The kitchen showcases granite countertops, custom tile backsplash work, a custom kitchen sink with a Kohler faucet, stainless steel appliances, a gas range, and custom kitchen storage spaces designed for both style and functionality. The living room is highlighted by a stunning custom accent TV wall that adds a modern touch to the home. The spacious primary suite offers a relaxing retreat with a full bath and walk-in closet. Additional upgrades throughout the home include custom hallway and bathroom accents, custom bathroom storage spaces, blinds, window screens, a tankless water heater, and AT&T fiber optic connectivity. Step outside to enjoy the large backyard featuring a brand-new custom 13x15 gazebo and deck, along with beautifully landscaped areas perfect for relaxing or hosting gatherings. The covered front porch adds even more charm to this move-in-ready home. Residents can also enjoy the many neighborhood amenities this community has to offer.
/u.realgeeks.media/sanantoniotxforsale/sanantoniotxforsale_logo.png)
Additional Information
- Days on Market
- 61
- Year Built
- 2022
- Style
- One Story
- Stories
- 1
- Builder Name
- Lennar
- Interior Features
- Ceiling Fans, Washer Connection, Dryer Connection, Stove/Range
- Master Bdr Desc
- DownStairs, Walk-In Closet, Ceiling Fan, Full Bath
- Fireplace Description
- Not Applicable
- Cooling
- One Central
- Heating
- Central
- Exterior Features
- Gazebo
- Exterior
- Siding
- Roof
- Composition
- Floor
- Vinyl
- Pool Description
- None
- Parking
- Two Car Garage
- School District
- South Side I.S.D
- Elementary School
- Gallardo
- Middle School
- Julius Matthey
- High School
- Southside
Mortgage Calculator
Listing courtesy of Listing Agent: Dayton Schrader (dayton@theschradergroup.com) from Listing Office: eXp Realty.
IDX information is provided exclusively for consumers' personal, non-commercial use, that it may not be used for any purpose other than to identify prospective properties consumers may be interested in purchasing, and that the data is deemed reliable but is not guaranteed accurate by the MLS. The MLS may, at its discretion, require use of other disclaimers as necessary to protect participants and/or the MLS from liability. 
Listings provided by LERA MLS