435 E Gerald Ave, San Antonio, TX 78214
- $179,000
- 2
- BD
- 2
- BA
- 1,118
- SqFt








- List Price
- $179,000
- Price Change
- ▼ $4,000 1783456243
- MLS#
- 1970808
- Status
- ACTIVE
- County
- Bexar
- City
- San Antonio
- Subdivision
- Harlandale
- Bedrooms
- 2
- Bathrooms
- 2
- Full Baths
- 2
- Living Area
- 1,118
- Acres
- 0.18
Property Description
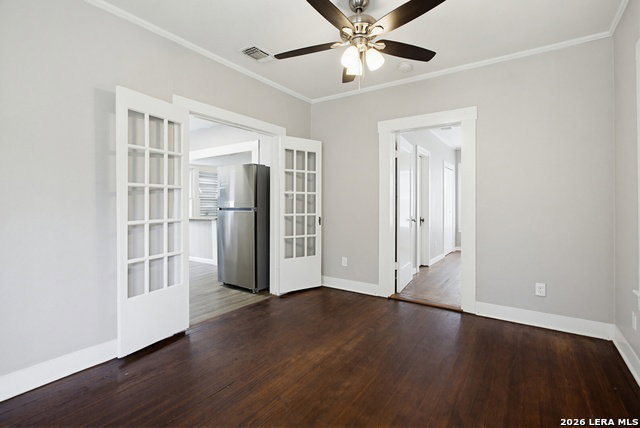
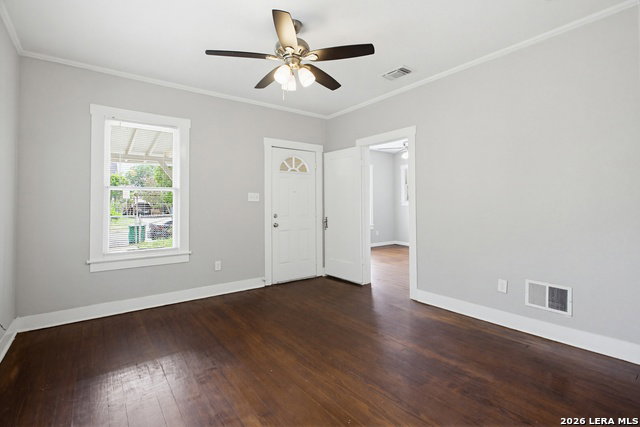
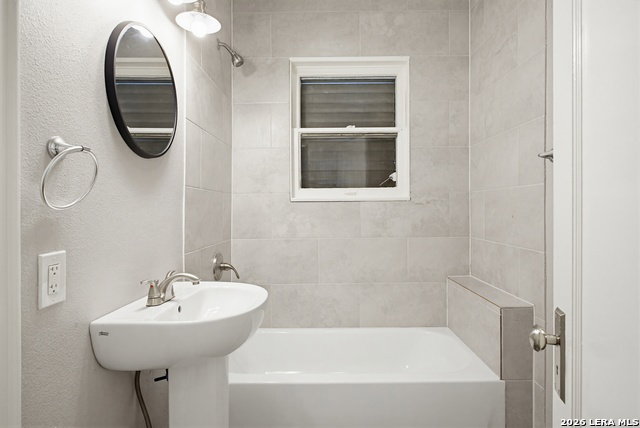
Nestled in an established neighborhood, this charming 2-bedroom, 2-bathroom home has been extensively refreshed and remodeled while preserving touches of its original character. Original wood floors were uncovered and beautifully restored, adding warmth and timeless appeal throughout the home. The bright and inviting eat-in kitchen features stone countertops, a gas stove, and plenty of space for gathering with family and friends. The spacious primary suite includes a private en-suite bathroom with a large walk-in shower, creating a comfortable retreat at the end of the day. Major updates provide peace of mind, including a new HVAC system installed in 2020, water heater replaced in 2022, and roof replaced in 2024. Outside, you'll find a large backyard shaded by mature trees, offering plenty of room for entertaining, gardening, pets, or play. Both the front and back yards are fully fenced. Parking is abundant with a detached garage, covered carport, and additional parking space outside the gate. This move-in-ready home offers a wonderful blend of modern updates, classic charm, and functional outdoor space, all conveniently located near schools, shopping, dining, and downtown San Antonio.
/u.realgeeks.media/sanantoniotxforsale/sanantoniotxforsale_logo.png)
Additional Information
- Days on Market
- 61
- Year Built
- 1930
- Style
- One Story
- Stories
- 1
- Builder Name
- Unknown
- Interior Features
- Ceiling Fans, Washer Connection, Dryer Connection, Self-Cleaning Oven, Microwave Oven, Stove/Range, Gas Cooking, Refrigerator, Dishwasher, Smoke Alarm, Gas Water Heater, Solid Counter Tops, Central Distribution Plumbing System, City Garbage service
- Master Bdr Desc
- Outside Access, Ceiling Fan, Full Bath
- Fireplace Description
- Not Applicable
- Cooling
- One Central
- Heating
- Central
- Exterior
- Wood, Siding
- Roof
- Composition
- Floor
- Wood, Vinyl
- Pool Description
- None
- Parking
- One Car Garage, Detached
- School District
- Harlandale I.S.D
- Elementary School
- Wright
- Middle School
- Harlandale
- High School
- Harlandale
Mortgage Calculator
Listing courtesy of Listing Agent: Xchel George Parra (xchel.parra@lifestylesrealtyinc.com) from Listing Office: Lifestyles Realty Houston Inc..
IDX information is provided exclusively for consumers' personal, non-commercial use, that it may not be used for any purpose other than to identify prospective properties consumers may be interested in purchasing, and that the data is deemed reliable but is not guaranteed accurate by the MLS. The MLS may, at its discretion, require use of other disclaimers as necessary to protect participants and/or the MLS from liability. 
Listings provided by LERA MLS