103 Park Hill, San Antonio, TX 78212
- $1,548,000
- 5
- BD
- 5
- BA
- 4,346
- SqFt







- List Price
- $1,548,000
- MLS#
- 1971119
- Status
- ACTIVE
- County
- Bexar
- City
- San Antonio
- Subdivision
- Olmos Park
- Bedrooms
- 5
- Bathrooms
- 5
- Full Baths
- 4
- Half-baths
- 1
- Living Area
- 4,346
- Acres
- 0.29
Property Description
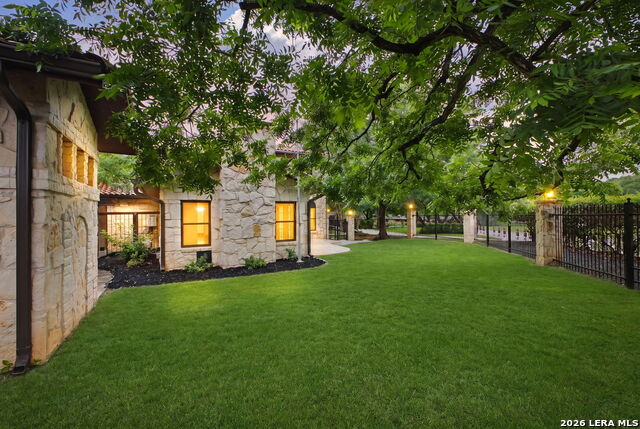
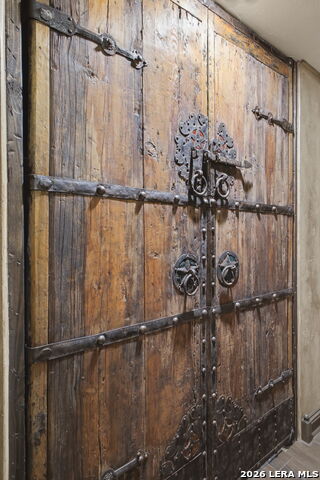
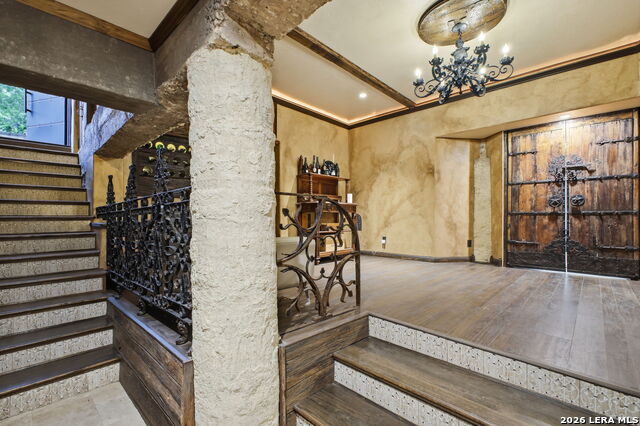
Stunning Spanish-style corner estate showcasing timeless architecture, a stately stone exterior, and an elegant circular driveway. This exceptional property features two luxurious primary suites, including a first-floor retreat with a cozy wood-burning fireplace and a second-floor owner's suite complete with a private balcony overlooking the grounds. Inside, gleaming wood floors flow throughout the home, complemented by sophisticated mood lighting and thoughtfully designed living spaces. The chef's kitchen is beautifully appointed and ideal for entertaining. A truly one-of-a-kind feature is the impressive underground wine grotto and cellar, accessed through antique wooden doors and offering a private outdoor entrance along with additional storage space. Guests will enjoy a gorgeous private suite with its own separate entrance and deck, providing comfort and flexibility for multigenerational living or visitors. The property also includes a detached storage building with a matching stone exterior, a rear-entry garage accessed from the back street, and a wrought-iron and stone privacy fence that enhances both security and curb appeal.Rich in character, luxury, and unique architectural details, this remarkable estate offers an unparalleled living experience.
/u.realgeeks.media/sanantoniotxforsale/sanantoniotxforsale_logo.png)
Additional Information
- Days on Market
- 59
- Year Built
- 1961
- Style
- Two Story
- Stories
- 2
- Builder Name
- Unknown
- Lot Description
- Corner, 1/4 - 1/2 Acre, Level
- Interior Features
- Ceiling Fans, Washer Connection, Dryer Connection, Built-In Oven, Self-Cleaning Oven, Microwave Oven, Gas Grill, Refrigerator, Ice Maker Connection, Security System (Leased), Solid Counter Tops
- Master Bdr Desc
- Upstairs, Walk-In Closet, Ceiling Fan, Full Bath
- Fireplace Description
- Two
- Cooling
- Three+ Central, Zoned
- Heating
- Central
- Exterior Features
- Patio Slab, Covered Patio, Bar-B-Que Pit/Grill, Gas Grill, Deck/Balcony, Privacy Fence, Sprinkler System, Storm Windows, Double Pane Windows, Storage Building/Shed, Mature Trees, Outdoor Kitchen
- Exterior
- Stone/Rock
- Roof
- Tile
- Floor
- Ceramic Tile, Marble, Wood
- Pool Description
- None
- Parking
- Two Car Garage, Attached, Rear Entry
- School District
- San Antonio I.S.D.
- Elementary School
- Hawthorne
- Middle School
- Hawthorne Academy
- High School
- Edison
Mortgage Calculator
Listing courtesy of Listing Agent: Paul Garcia (pgarcia@phyllisbrowning.com) from Listing Office: Phyllis Browning Company.
IDX information is provided exclusively for consumers' personal, non-commercial use, that it may not be used for any purpose other than to identify prospective properties consumers may be interested in purchasing, and that the data is deemed reliable but is not guaranteed accurate by the MLS. The MLS may, at its discretion, require use of other disclaimers as necessary to protect participants and/or the MLS from liability. 
Listings provided by LERA MLS