2518 Applewhite Meadow, San Antonio, TX 78224
- $329,990
- 5
- BD
- 3
- BA
- 2,082
- SqFt




- List Price
- $329,990
- Price Change
- ▼ $5,000 1790854675
- MLS#
- 1971122
- Status
- ACTIVE
- County
- Bexar
- City
- San Antonio
- Subdivision
- Applewhite Meadows
- Bedrooms
- 5
- Bathrooms
- 3
- Full Baths
- 3
- Living Area
- 2,082
- Acres
- 0.10
Property Description
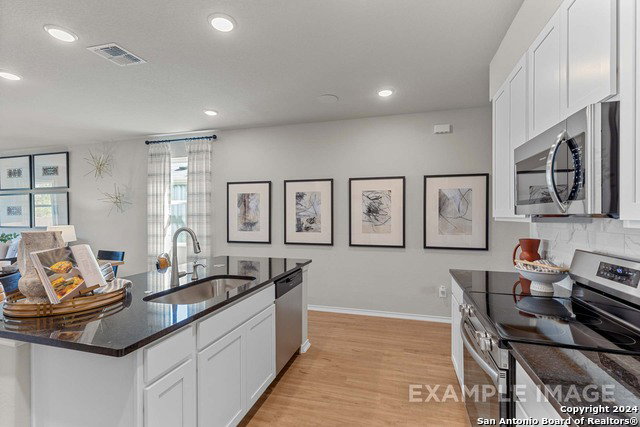
Welcome to The Sabine in Applewhite Meadows, a thoughtfully designed two-story home featuring 5 bedrooms, 3 bathrooms, and 2,128 square feet of flexible living space. A rare double-suite layout on the main floor includes a private primary retreat with dual sinks and a spacious closet, plus a secondary guest suite with its own ensuite bath-ideal for guests or multi-generational living. The open-concept kitchen and living area are perfect for entertaining, while upstairs offers three additional bedrooms, a versatile loft, and a dedicated study or flex space. Additional highlights include a mud bench/drop zone and dual sinks in the upstairs bath. Conveniently located near Loop 410 and I-35, Applewhite Meadows provides easy access to Lackland AFB, the Toyota Motor Plant, Downtown San Antonio, and the Riverwalk. Residents enjoy community amenities including a pool and playscape, plus nearby shopping and dining.
/u.realgeeks.media/sanantoniotxforsale/sanantoniotxforsale_logo.png)
Additional Information
- Days on Market
- 143
- Year Built
- 2026
- Style
- Two Story, Traditional
- Stories
- 2
- Builder Name
- Davidson Homes
- Interior Features
- Ceiling Fans, Washer Connection, Dryer Connection, Stove/Range, Smoke Alarm, Gas Water Heater, Garage Door Opener
- Master Bdr Desc
- DownStairs, Walk-In Closet
- Fireplace Description
- Not Applicable
- Cooling
- One Central
- Heating
- Central, 1 Unit
- Exterior Features
- Privacy Fence, Double Pane Windows
- Exterior
- Siding
- Roof
- Composition
- Floor
- Ceramic Tile
- Pool Description
- None
- Parking
- Two Car Garage
- School District
- Southwest I.S.D.
- Elementary School
- Spicewood Park
- Middle School
- RESNIK
- High School
- Southwest
How much is your home worth?
...get instant property value now!
Mortgage Calculator
Listing courtesy of Listing Agent: Dayton Schrader (dayton@theschradergroup.com) from Listing Office: eXp Realty.
IDX information is provided exclusively for consumers' personal, non-commercial use, that it may not be used for any purpose other than to identify prospective properties consumers may be interested in purchasing, and that the data is deemed reliable but is not guaranteed accurate by the MLS. The MLS may, at its discretion, require use of other disclaimers as necessary to protect participants and/or the MLS from liability. 
Listings provided by LERA MLS