212 Shadywood, Boerne, TX 78006
- $449,900
- 3
- BD
- 2
- BA
- 1,284
- SqFt




- List Price
- $449,900
- Price Change
- ▼ $19,100 1781593905
- MLS#
- 1971184
- Status
- ACTIVE
- County
- Kendall
- City
- Boerne
- Subdivision
- Eastland Terr/Boerne
- Bedrooms
- 3
- Bathrooms
- 2
- Full Baths
- 2
- Living Area
- 1,284
- Acres
- 0.25
Property Description
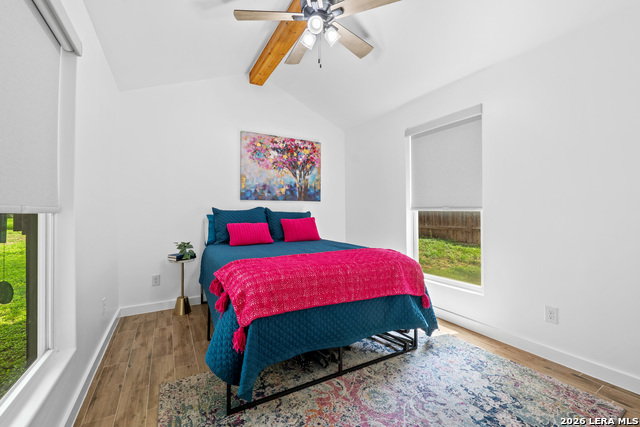
This home has been thoughtfully updated, with major improvements completed in 2021, including a roof replacement, new windows, new HVAC system, updated electrical, PEX plumbing, and spray foam insulation for enhanced energy efficiency and comfort. Enjoy convenient access to the Old #9 Trail via the neighborhood pathway, perfect for walking, biking, and outdoor recreation. This beautifully Hill Country home offers a bright, inviting interior featuring an open-concept living, kitchen, and dining space designed for both comfort and functionality. The updated kitchen showcases clean finishes, ample storage, and a seamless flow into the main living area-perfect for everyday living and entertaining. The spacious primary and secondary bathrooms feature tasteful modern upgrades, including stylish tile work and dual vanities that elevate the home's comfort and appeal. Large windows throughout bring in abundant natural light, enhancing the warm and welcoming atmosphere. Exterior charm continues with a classic Hill Country facade, mature trees, and a peaceful front yard setting that offers both curb appeal and privacy. Located in a desirable Boerne area, this home provides convenient walking access to Downtown Boerne, schools, shopping, and dining while maintaining a quiet neighborhood feel. A rare opportunity to own a thoughtfully updated home with character, comfort, and style-schedule your showing today!
/u.realgeeks.media/sanantoniotxforsale/sanantoniotxforsale_logo.png)
Additional Information
- Days on Market
- 59
- Year Built
- 1968
- Style
- One Story, Traditional
- Stories
- 1
- Builder Name
- N/A
- Lot Description
- 1/2-1 Acre, Level
- Interior Features
- Ceiling Fans, Washer Connection, Dryer Connection, Cook Top, Built-In Oven, Microwave Oven, Disposal, Dishwasher, Water Softener (owned), Water Softener (Leased), Security System (Owned), Electric Water Heater, City Garbage service
- Master Bdr Desc
- DownStairs, Ceiling Fan, Full Bath
- Fireplace Description
- Not Applicable
- Cooling
- One Central
- Heating
- Central, 1 Unit
- Exterior Features
- Patio Slab, Covered Patio, Deck/Balcony, Chain Link Fence, Mature Trees
- Exterior
- Siding
- Roof
- Composition
- Floor
- Ceramic Tile
- Pool Description
- None
- Parking
- None/Not Applicable
- School District
- Boerne
- Elementary School
- Curington
- Middle School
- Boerne Middle N
- High School
- Boerne
Mortgage Calculator
Listing courtesy of Listing Agent: Brandi Quinn (bquinn@phyllisbrowning.com) from Listing Office: Phyllis Browning Company.
IDX information is provided exclusively for consumers' personal, non-commercial use, that it may not be used for any purpose other than to identify prospective properties consumers may be interested in purchasing, and that the data is deemed reliable but is not guaranteed accurate by the MLS. The MLS may, at its discretion, require use of other disclaimers as necessary to protect participants and/or the MLS from liability. 
Listings provided by LERA MLS