215 Center Unit UNIT 1608, San Antonio, TX 78202
- $535,000
- 2
- BD
- 2
- BA
- 1,640
- SqFt







- List Price
- $535,000
- MLS#
- 1971387
- Status
- ACTIVE
- Building Name
- Vidorra
- County
- Bexar
- City
- San Antonio
- Subdivision
- Vidorra
- Bedrooms
- 2
- Bathrooms
- 2
- Full Baths
- 2
- Living Area
- 1,640
Property Description
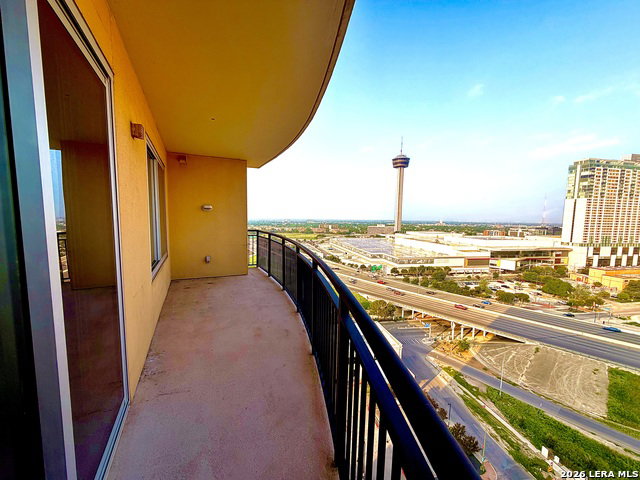
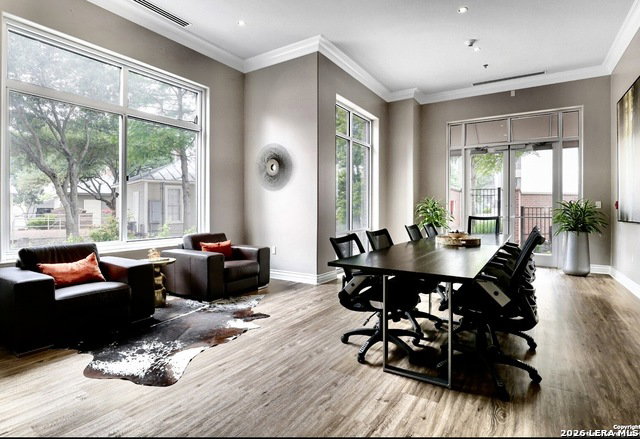
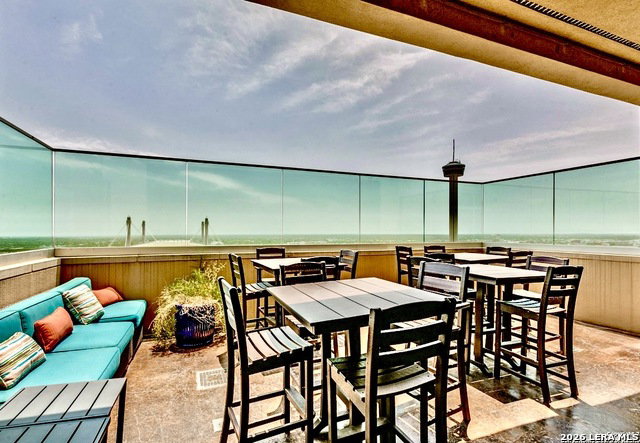
Ideally located in downtown San Antonio, just steps from the River Walk, The Vidorra is a well-managed, full-service luxury condominium community known for its strong financial stability and exceptional service. Residents enjoy outstanding amenities, including a covered outdoor entertaining area on the 20th floor with breathtaking downtown views, a conference room, meeting and workspaces, a modern fitness center, resort-style pool, and two guest suites available for visitors. This impeccably maintained residence offers stunning city skyline views, including the iconic Tower of the Americas, along with a private patio perfect for relaxing or entertaining. Thoughtful upgrades throughout the home include plantation shutters, a beautifully remodeled primary bathroom, soft-close kitchen cabinetry with convenient pull-out drawers, custom built-in closets, and elegant crown molding throughout. The Vidorra carefully regulates leased units to help protect owners' property values. Additional highlights include gated garage access, two reserved parking spaces, and a pet-friendly environment. Move-in ready and meticulously cared for, this home offers the comfort and feel of a private residence while enjoying all the conveniences of luxury downtown living.
/u.realgeeks.media/sanantoniotxforsale/sanantoniotxforsale_logo.png)
Additional Information
- Days on Market
- 57
- Year Built
- 2007
- Stories
- 20
- Builder Name
- Presidian/Dtmls
- Amenities
- Ceiling Fans, Washer Connection, Dryer Connection, Stacked W/D Connection, Washer, Dryer, Built-In Oven, Self-Cleaning Oven, Microwave Oven, Stove/Range, Refrigerator, Disposal, Dishwasher, Trash Compactor, Ice Maker Connection, Water Softener (Leased), Vent Fan, Smoke Alarm, Garage Door Opener, Electric Water Heater, City Garbage Service, City Water
- Interior Features
- One Living Area, Separate Dining Room, Eat-In Kitchen, Two Eating Areas, Island Kitchen, Study/Library, Utility Area Inside, High Ceilings, Open Floor Plan, Cable TV Available, Laundry Main Level, Walk In Closets, Attic - None
- Master Bdr Desc
- Sitting Room, Walk-In Closet, Full Bath
- Fireplace Description
- Not Applicable
- Common Features
- Elevator, Pool, Exercise Room, Extra Storage, Near Shopping
- Cooling
- One Central
- Heating
- Central
- Exterior Features
- City View
- Exterior
- Brick, Stone/Rock, Stucco, Masonry/Steel, Steel Frame
- Roof
- Heavy Composition
- Floor
- Ceramic Tile, Wood
- Parking
- Two Car Garage
- School District
- San Antonio I.S.D.
- Elementary School
- Bowden
- Middle School
- Wheatley Emerson
- High School
- Fox Tech
Mortgage Calculator
Listing courtesy of Listing Agent: Ana Pittman Cude (realtor.cude@gmail.com) from Listing Office: MHOMENT Realty LLC.
IDX information is provided exclusively for consumers' personal, non-commercial use, that it may not be used for any purpose other than to identify prospective properties consumers may be interested in purchasing, and that the data is deemed reliable but is not guaranteed accurate by the MLS. The MLS may, at its discretion, require use of other disclaimers as necessary to protect participants and/or the MLS from liability. 
Listings provided by LERA MLS