381 Schneider Rd, Seguin, TX 78155
- $725,000
- 3
- BD
- 3
- BA
- 2,250
- SqFt






- List Price
- $725,000
- MLS#
- 1971418
- Status
- ACTIVE
- County
- Guadalupe
- City
- Seguin
- Subdivision
- Schneider Hill
- Bedrooms
- 3
- Bathrooms
- 3
- Full Baths
- 2
- Half-baths
- 1
- Living Area
- 2,250
- Acres
- 5
Property Description
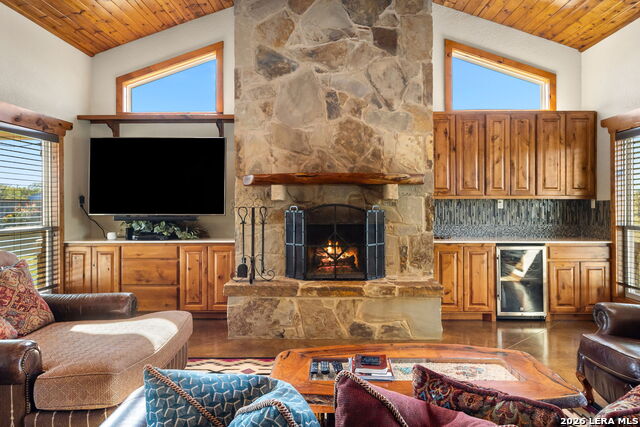
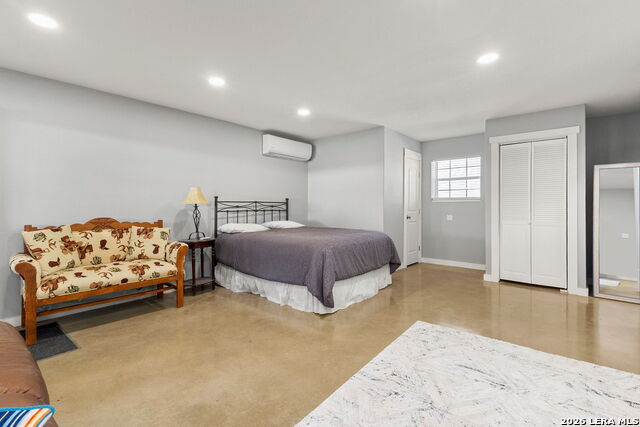
Enjoy the best of country living on five peaceful acres just minutes from Seguin. This thoughtfully improved property combines a quality custom home, pool, outdoor kitchen, and versatile barn/workshop, offering both comfort and functionality in a beautiful rural setting. The main residence features approximately 2,250 square feet of open living space with high ceilings, stained concrete floors, and a spacious kitchen complete with granite countertops, gas cooking, and abundant cabinetry. The primary suite offers a large walk-in closet and oversized bath, while a gas on-demand tankless water heater provides added efficiency. Outdoor amenities include an in-ground pool, covered patio, and fully equipped outdoor kitchen, creating the perfect setting for relaxing evenings or entertaining family and friends. A standout feature of the property is the impressive 60' x 60' combination barn and workshop. Designed to accommodate a variety of uses, it includes a tack/feed/saddle room, climate-controlled storage area, and separate guest quarters with a full bath and laundry connections-ideal for visitors, a home office, hobby space, or additional flexibility. The five-acre homesite is fenced and gated, providing privacy and room to enjoy the country lifestyle while maintaining convenient access to town. For buyers seeking additional acreage, an adjoining five-acre tract may be available for purchase in conjunction with the sale of the home, offering expanded possibilities for livestock, recreation, or future use. This is a rare opportunity to enjoy rural living with quality improvements, flexibility, and space to grow.
/u.realgeeks.media/sanantoniotxforsale/sanantoniotxforsale_logo.png)
Additional Information
- Days on Market
- 58
- Year Built
- 2016
- Style
- One Story, Traditional, Texas Hill Country
- Stories
- 1
- Builder Name
- Unknown
- Interior Features
- Ceiling Fans, Washer Connection, Dryer Connection, Microwave Oven, Stove/Range, Gas Cooking, Disposal, Dishwasher, Water Softener (owned), Custom Cabinets
- Master Bdr Desc
- DownStairs
- Fireplace Description
- One, Living Room, Dining Room
- Cooling
- One Central
- Heating
- Central, 1 Unit
- Exterior
- 4 Sides Masonry, Stone/Rock, Stucco
- Roof
- Metal
- Floor
- Stained Concrete
- Pool Description
- In Ground Pool
- Parking
- Side Entry, None/Not Applicable
- School District
- Seguin
- Elementary School
- Call District
- Middle School
- Call District
- High School
- Call District
Mortgage Calculator
Listing courtesy of Listing Agent: Melissa Walls (Melissa@CornerPostRealEstate.com) from Listing Office: Corner Post Real Estate, LLC.
IDX information is provided exclusively for consumers' personal, non-commercial use, that it may not be used for any purpose other than to identify prospective properties consumers may be interested in purchasing, and that the data is deemed reliable but is not guaranteed accurate by the MLS. The MLS may, at its discretion, require use of other disclaimers as necessary to protect participants and/or the MLS from liability. 
Listings provided by LERA MLS