8351 Tuxford, San Antonio, TX 78239
- $239,000
- 3
- BD
- 2
- BA
- 1,742
- SqFt



- List Price
- $239,000
- MLS#
- 1971615
- Status
- ACTIVE
- County
- Bexar
- City
- San Antonio
- Subdivision
- Camelot
- Bedrooms
- 3
- Bathrooms
- 2
- Full Baths
- 2
- Living Area
- 1,742
- Acres
- 0.33
Property Description
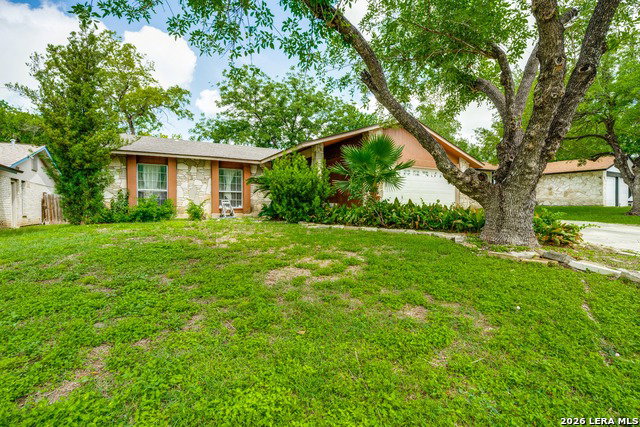
"Light-Filled Open Concept Living, Ready for You to Move In" Welcome to this beautifully updated freshly painted home offering a bright, open-concept design and exceptional versatility throughout. The spacious living area features soaring vaulted ceilings, abundant recessed lighting, and expansive windows that flood the home with natural light. The open kitchen seamlessly connects to the main living spaces, creating the perfect setting for entertaining family and friends. A stunning sunroom surrounded by large windows provides a peaceful retreat overlooking the backyard and can easily serve as a second living area, home office, game room, or creative space. The generously sized bedrooms offer comfort and flexibility, while the neutral finishes throughout provide a clean canvas ready for your personal style. Outside, nestled beneath mature trees in an established family-friendly neighborhood. This inviting property features beautiful stone accents, a spacious driveway with a two-car garage, and excellent curb appeal. The lush front yard and natural landscaping create a peaceful setting for relaxed outdoor atmosphere, while the covered entry welcomes you into a warm and comfortable living space. Conveniently located near schools, shopping, dining, and major highways, this home offers the perfect blend of comfort, characters, and everyday convenience in the northeast San Antonio area. Whether you're a first-time homebuyer, growing family, or investor, this home is full of potential and ready for its next owner to make it their own! Don't miss this opportunity to own a home that offers both style and flexibility in s desirable location.
/u.realgeeks.media/sanantoniotxforsale/sanantoniotxforsale_logo.png)
Additional Information
- Days on Market
- 58
- Year Built
- 1978
- Style
- One Story
- Stories
- 1
- Lot Description
- 1/4 - 1/2 Acre, Level
- Interior Features
- Ceiling Fans, Washer Connection, Dryer Connection, Microwave Oven, Gas Cooking, Dishwasher, Smoke Alarm, Gas Water Heater, Garage Door Opener, Solid Counter Tops
- Master Bdr Desc
- Walk-In Closet, Multi-Closets, Ceiling Fan, Full Bath
- Fireplace Description
- One
- Cooling
- One Central
- Heating
- Central
- Exterior Features
- Covered Patio, Mature Trees
- Exterior
- Stone/Rock, Siding
- Roof
- Composition
- Floor
- Ceramic Tile, Stained Concrete
- Pool Description
- None
- Parking
- Two Car Garage
- School District
- North East I.S.D.
- Elementary School
- Montgomery
- Middle School
- White Ed
- High School
- Roosevelt
Mortgage Calculator
Listing courtesy of Listing Agent: Juliana Moreno (julianamoreno777@gmail.com) from Listing Office: Phyllis Browning Company.
IDX information is provided exclusively for consumers' personal, non-commercial use, that it may not be used for any purpose other than to identify prospective properties consumers may be interested in purchasing, and that the data is deemed reliable but is not guaranteed accurate by the MLS. The MLS may, at its discretion, require use of other disclaimers as necessary to protect participants and/or the MLS from liability. 
Listings provided by LERA MLS