1423 Vista Del Monte, San Antonio, TX 78216
- $470,000
- 3
- BD
- 2
- BA
- 2,164
- SqFt




- List Price
- $470,000
- MLS#
- 1971839
- Status
- ACTIVE
- County
- Bexar
- City
- San Antonio
- Subdivision
- Vista Del Norte
- Bedrooms
- 3
- Bathrooms
- 2
- Full Baths
- 2
- Living Area
- 2,164
- Acres
- 0.30
Property Description
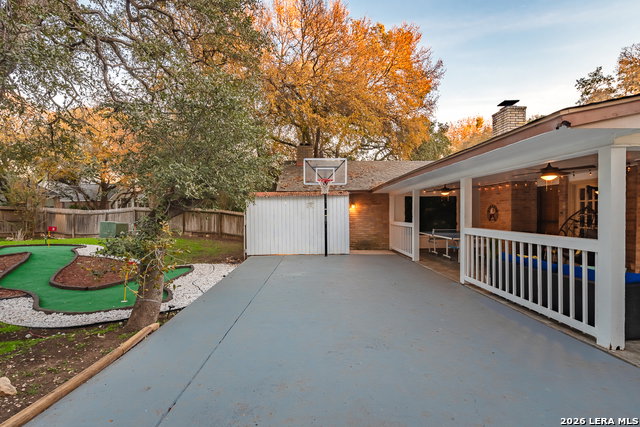
Welcome to this beautifully designed home in the desirable Vista del Norte community of San Antonio, offering the perfect balance of comfort, flexibility, and entertainment. The layout includes a private study ideal for a home office.A true highlight is the converted garage, now an expansive game room with high ceilings and direct outdoor access-perfect for entertaining. Durable laminate flooring flows through the main living areas and bedrooms, while the kitchen features ceramic tile flooring, granite countertops, a large island, stainless steel appliances, and a cozy breakfast nook. The spacious primary suite is a private retreat with vaulted ceilings, its own fireplace, and an upgraded ensuite featuring dual vanities, a large walk-in shower, and his-and-hers closets. Two additional bedrooms provide comfortable space for family or guests. A formal dining room with a wood-plank tray ceiling and custom built-ins adds an elegant touch, while the main living area centers around a classic fireplace. Step outside to enjoy a custom putting green, basketball hoop, covered grilling station, and a shaded patio beneath mature oak trees. With excellent curb appeal, a long driveway for ample parking, and a prime location, this home is ideal for both everyday living and entertaining.
/u.realgeeks.media/sanantoniotxforsale/sanantoniotxforsale_logo.png)
Additional Information
- Days on Market
- 56
- Year Built
- 1984
- Style
- One Story
- Stories
- 1
- Builder Name
- N/A
- Interior Features
- Ceiling Fans, Chandelier, Washer Connection, Dryer Connection, Built-In Oven, Gas Cooking, Disposal, Dishwasher, Smoke Alarm, Pre-Wired for Security, Gas Water Heater, Double Ovens, City Garbage service
- Master Bdr Desc
- Sitting Room, Walk-In Closet, Multi-Closets, Ceiling Fan, Full Bath
- Fireplace Description
- Living Room, Primary Bedroom, Wood Burning
- Cooling
- One Central
- Heating
- Central
- Exterior
- Brick
- Roof
- Composition
- Floor
- Ceramic Tile, Vinyl, Laminate
- Pool Description
- None
- Parking
- Two Car Garage, Converted Garage
- School District
- North East I.S.D.
- Elementary School
- Huebner
- Middle School
- Eisenhower
- High School
- Churchill
Mortgage Calculator
Listing courtesy of Listing Agent: James Unal (james_unal@hotmail.com) from Listing Office: Commonwealth Commercial and Residential Realty, LL.
IDX information is provided exclusively for consumers' personal, non-commercial use, that it may not be used for any purpose other than to identify prospective properties consumers may be interested in purchasing, and that the data is deemed reliable but is not guaranteed accurate by the MLS. The MLS may, at its discretion, require use of other disclaimers as necessary to protect participants and/or the MLS from liability. 
Listings provided by LERA MLS