265 E Oakview Pl, San Antonio, TX 78209
- $689,999
- 4
- BD
- 3
- BA
- 2,153
- SqFt




- List Price
- $689,999
- Price Change
- ▼ $10,000 1784976760
- MLS#
- 1972116
- Status
- PRICE CHANGE
- County
- Bexar
- City
- San Antonio
- Subdivision
- Other
- Bedrooms
- 4
- Bathrooms
- 3
- Full Baths
- 3
- Living Area
- 2,153
- Acres
- 0.24
Property Description
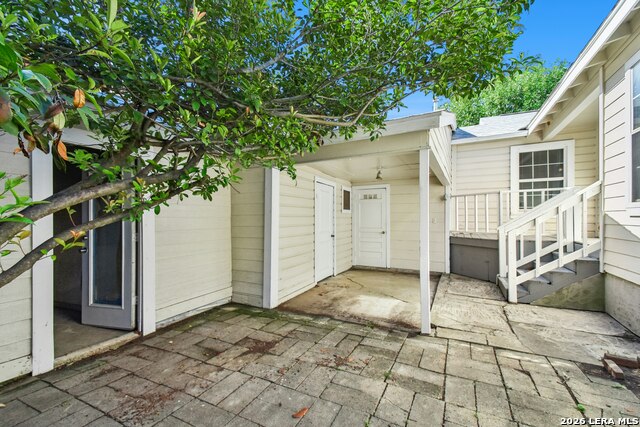
Nestled in a highly sought-after historic neighborhood within walking distance of top-rated AHISD junior high and high schools, this captivating cottage-style home perfectly blends timeless architectural character with modern comfort. Inside, an abundance of windows floods the spacious layout with natural light, beautifully illuminating the freshly refinished hardwood floors and recessed lighting found throughout. The thoughtful floor plan greets you with separate, elegant formal living and dining spaces at the entry before opening into a welcoming kitchen and family room hub, complete with a cozy fireplace. The expansive kitchen features granite countertops, refreshed cabinetry, stainless steel appliances, a breakfast bar, and a charming nook, all opening directly to a private morning coffee deck. Nearby, a newly redesigned mudroom and indoor laundry utility closet add ultimate everyday convenience. The home's private retreats are exceptionally designed, starting with a massive, privately situated primary suite boasting its own back deck entrance, a walk-in closet, double sinks, and two separate wet areas. Perfectly sized secondary bedrooms feature lighted ceiling fans, while a flexible fourth bedroom offers an en-suite bathroom, a separate front entry, and a private deck patio-making it an ideal setup for a home office or mother-in-law suite. Outside, a wrap-around backyard oasis provides a massive footprint for entertaining, play, and garden beds, centered around a large back deck with seamless access to both the family room and primary bedroom. A one-car garage with an electric door offers three dedicated spaces for tools, alley access for easy garbage pickup or extra parking, and a large attached rear area ready to be finished into your dream workshop or studio. Positioned just off Broadway, this premier location puts the downtown area, Brackenridge and Olmos Basin Parks, and world-class cultural hubs like the McNay Art Museum, San Antonio Zoo, The DoSeum, and Witte Museum right at your fingertips, alongside premier shopping and dining at The Quarry, Lincoln Heights, H-E-B, Whole Foods, and Trader Joe's.
/u.realgeeks.media/sanantoniotxforsale/sanantoniotxforsale_logo.png)
Additional Information
- Days on Market
- 56
- Year Built
- 1943
- Style
- One Story, Traditional
- Stories
- 1
- Builder Name
- Unknown
- Interior Features
- Washer Connection, Dryer Connection, Stove/Range, Gas Cooking, Refrigerator, Dishwasher
- Master Bdr Desc
- Walk-In Closet, Full Bath
- Fireplace Description
- One, Family Room
- Cooling
- One Central
- Heating
- Central
- Exterior
- Stone/Rock
- Roof
- Composition
- Floor
- Ceramic Tile, Wood
- Pool Description
- None
- Parking
- One Car Garage
- School District
- Alamo Heights I.S.D.
- Elementary School
- Cambridge
- Middle School
- Alamo Heights
- High School
- Alamo Heights
Mortgage Calculator
Listing courtesy of Listing Agent: Rebecca Crispino (usahomesvip@gmail.com) from Listing Office: LPT Realty, LLC.
IDX information is provided exclusively for consumers' personal, non-commercial use, that it may not be used for any purpose other than to identify prospective properties consumers may be interested in purchasing, and that the data is deemed reliable but is not guaranteed accurate by the MLS. The MLS may, at its discretion, require use of other disclaimers as necessary to protect participants and/or the MLS from liability. 
Listings provided by LERA MLS