7500 Callaghan Rd Unit APT 135, San Antonio, TX 78229
- $179,900
- 3
- BD
- 2
- BA
- 1,794
- SqFt






- List Price
- $179,900
- MLS#
- 1972602
- Status
- ACTIVE
- Building Name
- Lafayette Place
- County
- Bexar
- City
- San Antonio
- Bedrooms
- 3
- Bathrooms
- 2
- Full Baths
- 2
- Living Area
- 1,794
Property Description
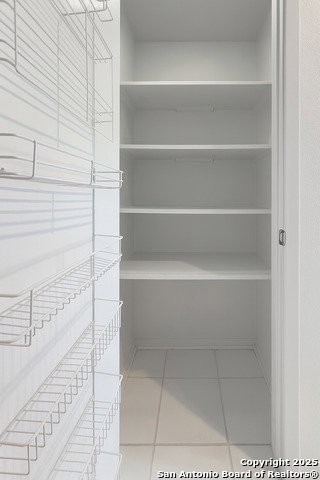
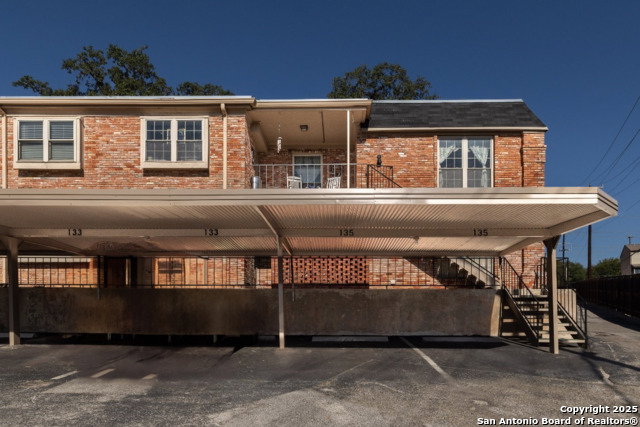
Welcome to your dream home in Lafayette Place gated condominium community! This second-floor condo features 3 spacious bedrooms and 2 full bathrooms, all conveniently located on one level for effortless living. Step inside to an inviting open-concept floor plan that seamlessly connects the generous living area to the spacious dining room offers the perfect setting for family gatherings and entertaining guests. Next is well-appointed kitchen, complete with a cozy breakfast nook and dedicated laundry area. The primary suite is generously sized and features two closets, providing ample storage space. Both secondary bedrooms are also well-proportioned, offering comfort and versatility for family, guests, or a home office. Enjoy your morning coffee or unwind in the evening on the private patio balcony. Additional highlights include two covered parking spaces for added convenience. Residents of Lafayette Place enjoy access to wonderful community amenities, including a clubhouse and sparkling pool, perfect for relaxing or hosting your next get-together. Don't miss this opportunity to own a beautiful home in this gated community with nice amenities and a prime location!
/u.realgeeks.media/sanantoniotxforsale/sanantoniotxforsale_logo.png)
Additional Information
- Days on Market
- 54
- Year Built
- 1966
- Stories
- 2
- Builder Name
- Unknown
- Amenities
- Ceiling Fans, Stacked W/D Connection, Washer, Dryer, Cook Top, Built-In Oven, Microwave Oven, Refrigerator, Disposal, Dishwasher, Wet Bar, Electric Water Heater, City Garbage Service, City Water
- Interior Features
- One Living Area, Separate Dining Room, Eat-In Kitchen, Two Eating Areas, Open Floor Plan, Laundry in Closet, Laundry in Kitchen, Walk In Closets, Attic - None
- Master Bdr Desc
- Walk-In Closet, Full Bath
- Fireplace Description
- Not Applicable
- Common Features
- Clubhouse, Pool
- Cooling
- One Central
- Heating
- Central
- Exterior Features
- Covered Patio, Deck/Balcony, Mature Trees, City View
- Exterior
- Brick, 4 Sides Masonry
- Roof
- Composition
- Floor
- Ceramic Tile, Laminate
- Parking
- None/Not Applicable
- School District
- North East I.S.D.
- Elementary School
- Call District
- Middle School
- Call District
- High School
- Call District
Mortgage Calculator
Listing courtesy of Listing Agent: Danielle FitzGibbons (daniellefitz@kw.com) from Listing Office: Keller Williams Heritage.
IDX information is provided exclusively for consumers' personal, non-commercial use, that it may not be used for any purpose other than to identify prospective properties consumers may be interested in purchasing, and that the data is deemed reliable but is not guaranteed accurate by the MLS. The MLS may, at its discretion, require use of other disclaimers as necessary to protect participants and/or the MLS from liability. 
Listings provided by LERA MLS