10514 Stampede Stead, San Antonio, TX 78254
- $300,000
- 3
- BD
- 2
- BA
- 1,448
- SqFt




- List Price
- $300,000
- MLS#
- 1972948
- Status
- ACTIVE
- County
- Bexar
- City
- San Antonio
- Subdivision
- Wildhorse At Tausch Farms
- Bedrooms
- 3
- Bathrooms
- 2
- Full Baths
- 2
- Living Area
- 1,448
- Acres
- 0.12
Property Description
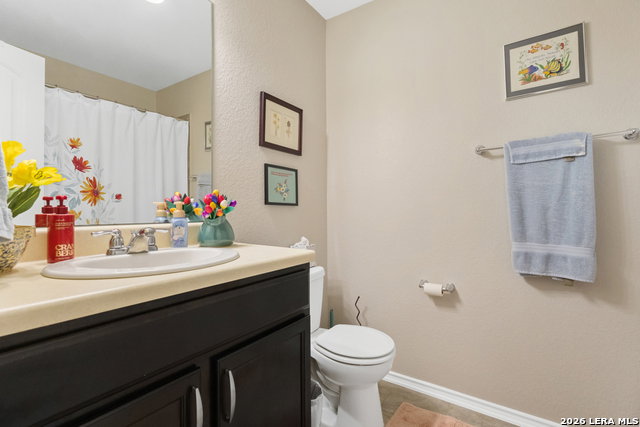
This well-kept single-story home near 1604 offers a great blend of privacy, comfort, and convenience. With 3 bedrooms and 2 bathrooms, it features a bright open layout that creates a welcoming space for both daily living and entertaining. Thoughtful updates, ceramic tile flooring, kitchen backsplash, and a sprinkler system add style and practicality throughout. Recent improvements include a new roof (2024), fresh interior and exterior paint, and matching new kitchen appliances, making the home truly move-in ready. The spacious kitchen features stainless steel appliances, a breakfast nook with a buffet bar, and an opening to the living area with bar seating. The private primary suite is separated from the secondary bedrooms and includes a large bathroom with a garden tub, separate shower, and walk-in closet. The additional bedrooms offer flexible space for guests, a home office, or hobbies. Outside, the backyard provides mature trees and a peaceful, private setting perfect for relaxing or entertaining. Located just minutes from shopping, dining, and entertainment, this home is an excellent opportunity. Schedule your showing today!
/u.realgeeks.media/sanantoniotxforsale/sanantoniotxforsale_logo.png)
Additional Information
- Days on Market
- 50
- Year Built
- 2015
- Style
- One Story, Traditional
- Stories
- 1
- Builder Name
- Dr Horton - Express Homes
- Lot Dimensions
- Front/Back - 45 x Both Si
- Lot Description
- Mature Trees (ext feat), Level
- Interior Features
- Ceiling Fans, Washer Connection, Dryer Connection, Self-Cleaning Oven, Microwave Oven, Gas Cooking, Disposal, Dishwasher, Ice Maker Connection, Smoke Alarm, Pre-Wired for Security, Gas Water Heater, Garage Door Opener, In Wall Pest Control, Custom Cabinets, Carbon Monoxide Detector
- Master Bdr Desc
- DownStairs, Walk-In Closet, Ceiling Fan, Full Bath
- Fireplace Description
- Not Applicable
- Cooling
- One Central
- Heating
- Central
- Exterior Features
- Patio Slab, Covered Patio, Privacy Fence, Sprinkler System, Double Pane Windows, Mature Trees
- Exterior
- Brick, Siding, Cement Fiber
- Roof
- Composition
- Floor
- Carpeting, Ceramic Tile
- Pool Description
- None
- Parking
- Two Car Garage, Attached
- School District
- Northside
- Elementary School
- FIELDS
- Middle School
- Jefferson Jr High
- High School
- Sotomayor High School
Mortgage Calculator
Listing courtesy of Listing Agent: Paul Clarke (pclarke@cbharper.com) from Listing Office: Coldwell Banker D'Ann Harper, REALTOR.
IDX information is provided exclusively for consumers' personal, non-commercial use, that it may not be used for any purpose other than to identify prospective properties consumers may be interested in purchasing, and that the data is deemed reliable but is not guaranteed accurate by the MLS. The MLS may, at its discretion, require use of other disclaimers as necessary to protect participants and/or the MLS from liability. 
Listings provided by LERA MLS