12323 Stable Road Dr, San Antonio, TX 78249
- $385,000
- 4
- BD
- 2
- BA
- 2,115
- SqFt




- List Price
- $385,000
- MLS#
- 1973272
- Status
- ACTIVE
- County
- Bexar
- City
- San Antonio
- Subdivision
- Oakmont
- Bedrooms
- 4
- Bathrooms
- 2
- Full Baths
- 2
- Living Area
- 2,115
- Acres
- 0.22
Property Description
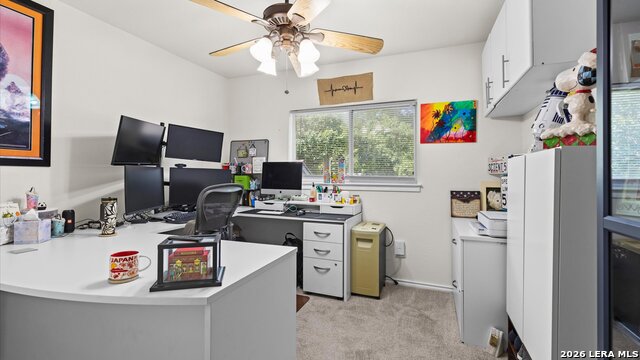
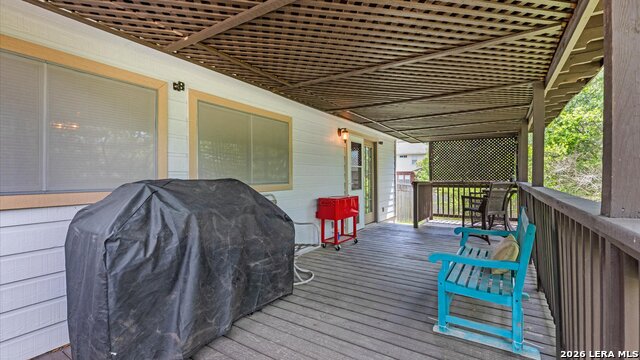
Welcome to this exquisite 4-bedroom with 2 full bathrooms, single-story home nestled on a peaceful cul-de-sac in the beautiful Oakmont Downs community. With its expansive nearly 1/4 acre lot, this property offers the perfect balance of space and serenity. Step inside to discover a home that has been tastefully upgraded, featuring brand new Luxury Vinyl Plank (LVP) flooring, new plush carpeting, and fresh interior paint throughout. The heart of this home is the spacious and open living area, where there is a seamless flow between the living room, dining area, and kitchen. This open-concept design allows for easy interaction between family and friends, whether you're hosting a gathering or simply enjoying a quiet evening at home. Glass doors beckon you to the incredible outdoor living area, where you can dine, relax, or gather with loved ones amidst the backdrop of lush greenery as this home is backed up to a greenbelt. This property is a rare gem that harmonizes space and a peaceful cul-de-sac location. The home offers an unmatched living experience for those seeking the perfect blend of style and tranquility. Situated in a highly sought-after neighborhood, you'll enjoy easy access to parks, schools, shopping, dining, and major transportation routes such as IH-10 and Hwy 1604. You are also within minutes to Costco, SAM's Club, Valero Energy, UTSA, the Rim and La Cantera plus more. Don't miss the opportunity to make this meticulously updated and move-in-ready home yours. Schedule a viewing today to experience the beauty and comfort of this exceptional property in person. Your new chapter begins here in this wonderful haven of modern living.
/u.realgeeks.media/sanantoniotxforsale/sanantoniotxforsale_logo.png)
Additional Information
- Days on Market
- 52
- Year Built
- 1999
- Style
- One Story, Traditional
- Stories
- 1
- Builder Name
- Centex
- Interior Features
- Ceiling Fans, Chandelier, Washer Connection, Dryer Connection, Cook Top, Self-Cleaning Oven, Microwave Oven, Stove/Range, Disposal, Dishwasher, Vent Fan, Smoke Alarm, Pre-Wired for Security, Electric Water Heater, Garage Door Opener, Plumb for Water Softener, Smooth Cooktop, City Garbage service
- Master Bdr Desc
- DownStairs, Walk-In Closet, Multi-Closets, Ceiling Fan, Full Bath
- Fireplace Description
- Not Applicable
- Cooling
- One Central
- Heating
- Central
- Exterior Features
- Patio Slab, Covered Patio, Deck/Balcony, Privacy Fence, Sprinkler System, Double Pane Windows, Storage Building/Shed, Has Gutters, Mature Trees, Storm Doors
- Exterior
- Brick, Cement Fiber
- Roof
- Composition
- Floor
- Carpeting, Ceramic Tile, Vinyl
- Pool Description
- None
- Parking
- Two Car Garage
- School District
- Northside
- Elementary School
- Boone
- Middle School
- Rawlinson
- High School
- Clark
Mortgage Calculator
Listing courtesy of Listing Agent: Smiley Orosco (smileysellssa@gmail.com) from Listing Office: Laughy Hilger Group Real Estate.
IDX information is provided exclusively for consumers' personal, non-commercial use, that it may not be used for any purpose other than to identify prospective properties consumers may be interested in purchasing, and that the data is deemed reliable but is not guaranteed accurate by the MLS. The MLS may, at its discretion, require use of other disclaimers as necessary to protect participants and/or the MLS from liability. 
Listings provided by LERA MLS