26934 Oleander Chase, Boerne, TX 78015
- $539,900
- 4
- BD
- 4
- BA
- 2,937
- SqFt




- List Price
- $539,900
- Price Change
- ▼ $10,000 1783389290
- MLS#
- 1973315
- Status
- ACTIVE
- County
- Bexar
- City
- Boerne
- Subdivision
- Fallbrook - Bexar County
- Bedrooms
- 4
- Bathrooms
- 4
- Full Baths
- 3
- Half-baths
- 1
- Living Area
- 2,937
- Acres
- 0.22
Property Description
Nestled in the gated community of FALLBROOK in Boerne near The Rim and Dominion, this home features 2937 sq. Ft., 4 bedrooms, 3.5 full bathrooms. New Luxury Vinyl Plank Floors Downstairs, New Carpets upstairs. Secondary bedroom with Full Bath downstairs. Formal Dining Room. Plantation shutters in the front bedroom, dining room and living room. Gourmet style kitchen with Stainless Steel appliances, gas cooking, recessed lighting, beautiful granite counters, huge island bar with built-in seating space, and buffet service area. The 20 ft high ceilings in the living room are a must see! Primary bedroom downstairs is a retreat space with walk in shower, oversized garden tub, separate dual vanities, and a huge bedroom sized walk-in closet. Upstairs you will find 2 large sized bedrooms, Game Room, and Media Room. Bedroom 3 has its own sink and door to the full bathroom. Fenced Yard with Covered Patio with Gas connection for your grill and expansive Deck extension simply perfect for your weekend and holiday entertaining. 2 Car Garage with Opener and built in storage space above the garage. Community Pool, Playground. Quick access to I-10, 1604. Just minutes to La Cantera and The Rim.
/u.realgeeks.media/sanantoniotxforsale/sanantoniotxforsale_logo.png)
Additional Information
- Days on Market
- 52
- Year Built
- 2014
- Style
- Two Story
- Stories
- 2
- Builder Name
- Emerald Homes
- Interior Features
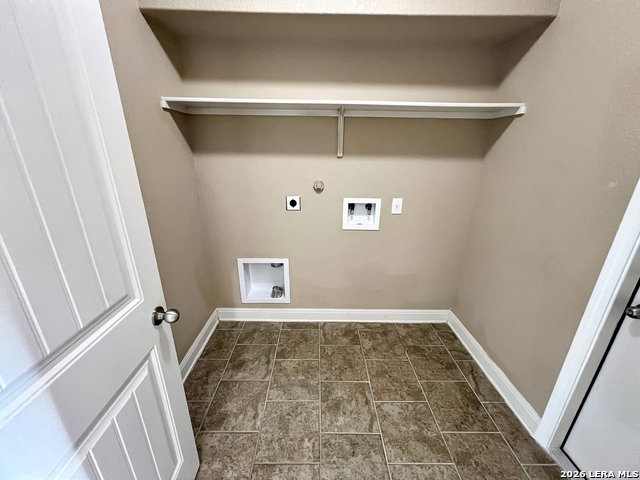
- Washer Connection, Dryer Connection, Microwave Oven, Stove/Range, Gas Cooking, Disposal, Dishwasher, Ice Maker Connection, Smoke Alarm, Pre-Wired for Security, Gas Water Heater, Garage Door Opener, Plumb for Water Softener, Solid Counter Tops
- Master Bdr Desc
- Split, DownStairs, Walk-In Closet, Full Bath
- Fireplace Description
- Not Applicable
- Cooling
- One Central
- Heating
- Central
- Exterior Features
- Patio Slab, Covered Patio, Deck/Balcony, Privacy Fence, Mature Trees
- Exterior
- Brick, 3 Sides Masonry, Stone/Rock, Stucco, Cement Fiber
- Roof
- Composition
- Floor
- Carpeting, Ceramic Tile, Vinyl
- Pool Description
- None
- Parking
- Two Car Garage, Attached
- School District
- Boerne
- Elementary School
- Van Raub
- Middle School
- Boerne Middle S
- High School
- Champion
Mortgage Calculator
Listing courtesy of Listing Agent: Mark Fee (mark@markfeeteam.com) from Listing Office: Liberty Management, Inc..
IDX information is provided exclusively for consumers' personal, non-commercial use, that it may not be used for any purpose other than to identify prospective properties consumers may be interested in purchasing, and that the data is deemed reliable but is not guaranteed accurate by the MLS. The MLS may, at its discretion, require use of other disclaimers as necessary to protect participants and/or the MLS from liability. 
Listings provided by LERA MLS