10022 Amber Field, San Antonio, TX 78245
- $179,999
- 3
- BD
- 2
- BA
- 1,419
- SqFt




- List Price
- $179,999
- Price Change
- ▼ $5,000 1784172850
- MLS#
- 1973551
- Status
- ACTIVE
- County
- Bexar
- City
- San Antonio
- Subdivision
- Heritage Park
- Bedrooms
- 3
- Bathrooms
- 2
- Full Baths
- 2
- Living Area
- 1,419
- Acres
- 0.10
Property Description
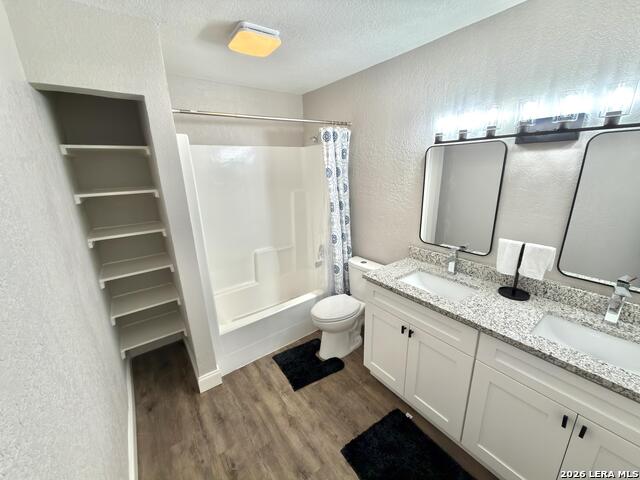
Positioned in a well-established Far West San Antonio (No City Taxes) neighborhood, this home tells a story of comfort, care, and everyday living done right. Built in 1984, it reflects a time when homes were designed with purpose spaces that feel welcoming the moment you step inside and continue to serve you well for years to come. With 1,419 square feet, 3 bedrooms, and 2 full baths, the layout is both practical and inviting. The open floor plan brings the main living area, dining space, and kitchen together in a way that feels natural and connected. Sunlight fills the home beautifully, creating an atmosphere that's warm, relaxed, and ready for both quiet mornings and lively evenings. The kitchen is thoughtfully updated with stainless steel appliances, granite countertops, and generous cabinetry, provides a space that supports not just cooking, but gathering. It's the kind of kitchen where conversations happen, where meals are shared, and where memories begin to take shape. The primary suite gives a sense of retreat, complete with a private bath featuring a double vanity and the kind of space that makes daily routines feel just a little more comfortable. The additional bedrooms provide flexibility, ready to adapt to whatever your life calls for whether that's guests, creative space, or a place to focus and grow. Outside, the property continues to shine. The large front driveway provides plenty of room for parking and convenience, while the backyard has a manageable space to enjoy the outdoors. A very large storage shed adds a level of practicality that's hard to overlook, great for keeping things organized while preserving the comfort of your living space. This is a home that understands what matters. It's not about excess, it's about having the right spaces, in the right places, to support the life you're building.
/u.realgeeks.media/sanantoniotxforsale/sanantoniotxforsale_logo.png)
Additional Information
- Days on Market
- 52
- Year Built
- 1984
- Style
- One Story, Contemporary
- Stories
- 1
- Builder Name
- Unknown
- Interior Features
- Ceiling Fans, Washer Connection, Dryer Connection, Microwave Oven, Stove/Range, Disposal, Dishwasher, Smoke Alarm, Attic Fan, Electric Water Heater, Solid Counter Tops, Custom Cabinets, Carbon Monoxide Detector, Private Garbage Service
- Master Bdr Desc
- Dual Primaries, Ceiling Fan, Full Bath
- Fireplace Description
- Not Applicable
- Cooling
- One Central
- Heating
- Central
- Exterior
- Siding
- Roof
- Composition
- Floor
- Carpeting, Vinyl
- Pool Description
- None
- Parking
- Four or More Car Garage
- School District
- Northside
- Elementary School
- Michael
- Middle School
- Robert Vale
- High School
- Stevens
Mortgage Calculator
Listing courtesy of Listing Agent: Steven Koleno (steve@beycome.com) from Listing Office: Beycome Brokerage Realty LLC.
IDX information is provided exclusively for consumers' personal, non-commercial use, that it may not be used for any purpose other than to identify prospective properties consumers may be interested in purchasing, and that the data is deemed reliable but is not guaranteed accurate by the MLS. The MLS may, at its discretion, require use of other disclaimers as necessary to protect participants and/or the MLS from liability. 
Listings provided by LERA MLS