607 W Kings Hwy, San Antonio, TX 78212
- $490,000
- 4
- BD
- 4
- BA
- 2,450
- SqFt






- List Price
- $490,000
- Price Change
- ▼ $25,000 1782339422
- MLS#
- 1973762
- Status
- ACTIVE
- County
- Bexar
- City
- San Antonio
- Subdivision
- Alta Vista
- Bedrooms
- 4
- Bathrooms
- 4
- Full Baths
- 3
- Half-baths
- 1
- Living Area
- 2,450
- Acres
- 0.17
Property Description
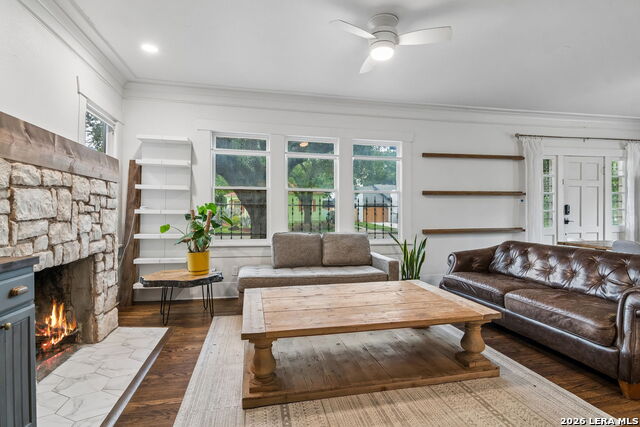
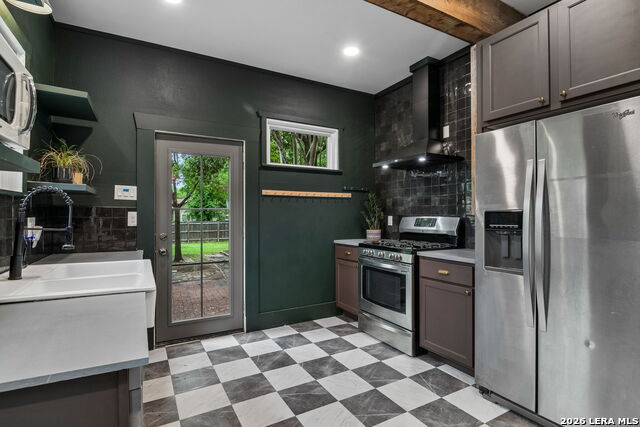
Historic Glow Up, Guest House Goals and a Location You'll Love! If walls could talk, this beautifully updated 1928 Colonial Revival would have some great stories to tell. Nestled in the heart of Alta Vista, just minutes from The Pearl and Trinity University, this character-filled home perfectly blends historic charm with modern-day convenience. Inside, original hardwood floors, preserved moldings, and sun-filled spaces create a warm and inviting atmosphere. The main residence offers 3 bedrooms, 2.5 baths, and an abundance of original architectural details, including restored hardwood floors, preserved crown molding, and gracious living spaces filled with natural light. The thoughtfully updated kitchen creates the perfect space for both everyday living and entertaining. Need extra space? The detached guest house is the ultimate plus. Complete with its own living area, mini kitchen, full bathroom, it's perfect for in-laws, out-of-town guests, or a private office. Outside, a majestic oak tree anchors the property, providing shade and a picture-perfect setting for entertaining, gardening, or simply enjoying a quiet evening. Historic homes with this much character, flexibility, and location don't come around often. Come see why this Alta Vista gem has been turning heads for nearly a century.
/u.realgeeks.media/sanantoniotxforsale/sanantoniotxforsale_logo.png)
Additional Information
- Days on Market
- 49
- Year Built
- 1928
- Style
- Two Story, Traditional, Craftsman
- Stories
- 2
- Builder Name
- Unknown
- Lot Description
- Mature Trees (ext feat)
- Interior Features
- Ceiling Fans, Chandelier, Washer Connection, Dryer Connection, Cook Top, Stove/Range, Refrigerator, Disposal, Dishwasher, Gas Water Heater, Solid Counter Tops, 2nd Floor Utility Room, City Garbage service
- Master Bdr Desc
- Ceiling Fan, Full Bath
- Fireplace Description
- One, Living Room, Wood Burning
- Cooling
- One Central
- Heating
- Central
- Exterior Features
- Covered Patio, Privacy Fence, Storage Building/Shed, Mature Trees, Detached Quarters
- Exterior
- Siding
- Roof
- Composition
- Floor
- Ceramic Tile, Wood
- Pool Description
- None
- Parking
- None/Not Applicable
- School District
- San Antonio I.S.D.
- Elementary School
- Cotton
- Middle School
- Cotton
- High School
- Edison
Mortgage Calculator
Listing courtesy of Listing Agent: Elizabeth Bartolomei (elizabethb@phyllisbrowning.com) from Listing Office: Phyllis Browning Company.
IDX information is provided exclusively for consumers' personal, non-commercial use, that it may not be used for any purpose other than to identify prospective properties consumers may be interested in purchasing, and that the data is deemed reliable but is not guaranteed accurate by the MLS. The MLS may, at its discretion, require use of other disclaimers as necessary to protect participants and/or the MLS from liability. 
Listings provided by LERA MLS